

Local Gas Fireplace Installation in Jacksonville
A new vented gas fireplace, no chimney needed, planned by local family gas fireplace pros on a free inspection.
- Family owned and operated
- Free inspection and estimate
- Same-day service available
- Upfront pricing, no hidden fees
Get Your Free Inspection
Get a quote for chimney and fireplace repair and installation in Jacksonville.
Request received
Thank you. We will call you shortly to set a time.
or call (904) 920-5495
Why Choose Us
Why homeowners hire our gas fireplace installation experts
- Locally owned in Jacksonville
- Family owned and operated
- 100% satisfaction guaranteed
- Free inspection and estimate
- Same-day service available
- 10% off when you book today
Three trades have to line up for a new gas fireplace: framing, venting and the gas line. Our gas fireplace pros, part of a local family business, help you pick a unit that suits the room, frame and vent it to the manual, line up the gas and electrical work, and finish with start-up readings before calling it done. One written price covers the plan, and nothing is bought until you approve it. Call (904) 920-5495 to book the free planning visit.
- Family owned and operatedOne family crew frames, vents and starts up the unit, and lines up the gas and electrical trades.
- Free written estimatesThe unit, vent parts, framing and every trade are on one written estimate up front.
- Workmanship warrantyThe framing, the vent run and the start-up all come with our workmanship warranty.
What's Included
What's included with gas fireplace installation
Gas fireplace installation puts a new vented unit in a wall or a room that never had a fireplace, with no chimney needed for a direct-vent model. Our gas fireplace pros are local, part of a family-owned business, and they check the room and the outside wall on a free inspection before framing, venting and starting it up to the maker's manual.
- Direct-vent units vented straight out a side wall
- B-vent units run up through the roof
- Framing, header and clearances built to the manual
- Mantel and facing heights checked against the maker's chart
- Gas line and wiring assigned to the right trades
- Start-up readings, leak check and flame check before we leave
How It Works
A gas fireplace install, from vent route to start-up
-
Unit and vent route chosen
We pick a listed unit for the room and draw the vent route against the manual's vent table.
-
Framed and vented to the manual
Framing, header and clearances come from the manual, and the vent is run with its firestops and supports.
-
Gas and power by their trades
A gas contractor or the propane supplier brings gas to the shutoff valve, and an electrician adds any outlet.
-
Start-up readings and leak check
Pressures are read at the valve, every joint is leak-checked, the flame is checked and the barrier fitted.
10% off your first service when you book today
A new gas fireplace booked today comes 10% off for first-time customers.
Your Options
Direct-vent, B-vent or an insert?
The room, the outside wall and any fireplace you already have decide which kind of gas unit fits.
Materials
Units, vent pipe and finishes we install
- Direct-vent gas fireplace
- Sealed behind glass, drawing combustion air from outside through a pipe within a pipe.
- B-vent gas fireplace
- Burns room air and vents up a vertical Type B gas vent through a draft hood.
- Listed vent pipe and termination
- From the vent system the manual lists, with firestops and a wall thimble.
- Noncombustible facing
- Stone, tile or panels over the unit's face, set with the heat-rated adhesive the manual names.
- Barrier screen
- Fitted at start-up on units built to the 2015 revisions of Z21.88 and Z21.50.
Local Conditions
Gas fireplace venting near the coast and in storms
A direct-vent termination sits on an outside wall or the roof, and in Fernandina Beach and American Beach salt air works on its screen and fasteners. The vent maker's parts and standoffs are fitted as listed, and the termination goes where a hose and a look can reach it.
Wind loads under the state building code depend on where the house sits, so a roof termination and its storm collar go on to the vent maker's instructions. Inland, from Oakleaf Plantation to Callahan, the same vent table and clearance rules set the route.
Free Inspection
What we plan on a free gas fireplace visit
- The unit by maker and model, and whether it is listed as a heater or decorative
- Framing dimensions, header and clearances taken from the installation manual
- Vent route with every length, elbow and support checked against the vent table
- Termination location, measured against the manual's clearance table
- Facing, mantel and hearth limits from the manual's charts
- Gas supply to the appliance shutoff valve, and who runs it
- Outlet or wiring for a blower or ignition module, and the electrician who adds it
- Start-up checks: pressures, leak check, flame and barrier screen
Estimate Factors
Pricing a gas fireplace install
Direct-vent or B-vent
A short wall vent costs less than a run up through the attic and roof.
Vent length and elbows
More pipe, elbows and firestops add parts and labor.
Framing and finish
A new chase or wall, the header and the facing all add up.
Heater or decorative unit
Size, features and listing change the price of the unit itself.
Gas and electrical work
The gas line and any new outlet are separate lines for those trades.
FAQ
Gas fireplace installation questions
Can a gas fireplace go on a wall with no chimney?
Yes, a direct-vent unit vents through the wall or the roof with its own listed pipe. We check the outside wall against the manual's clearance table first.
What is the timeline for a gas fireplace install?
The framing, venting and finish work run over several visits, with the gas and power trades in between. The estimate lays out the schedule for your room, so call (904) 920-5495 early if you want it done before cool weather.
Ponte Vedra Beach, do you install gas units there?
Yes. The planning visit costs nothing, and we check where a vent can exit before you choose a unit. Call (904) 920-5495 to book it.
Can I have a wood mantel above it?
Yes, within the manual's mantel chart, which sets the height and how far it can stand out. We frame to the chart before the finish goes on.
Which trades does the gas fireplace estimate name?
Ours for the unit, framing, vent run and facing, plus the gas and electrical contractors with who does what. It is free, and new customers take 10% off.
Common Problems
When a gas fireplace makes sense
No chimney on the wall you want
A direct-vent unit vents out a side wall or through the roof with its own listed pipe.
Heat at the flip of a switch
A vented gas fireplace listed as a heater is built and rated to warm the room.
A bedroom or small room in mind
Direct-vent units can go in bedrooms when installed to their listing. B-vent units have to meet the room volume rule.
An old gas unit worn out
A new listed unit is framed to its own manual, and the vent is checked against its table.
Unsure where the vent can exit
We measure the outside wall against the manual's clearance table before the wall is opened.
Specialized Services
Gas logs, gas inserts and venting
Our Services
Gas repair, fireplace and liner services
-
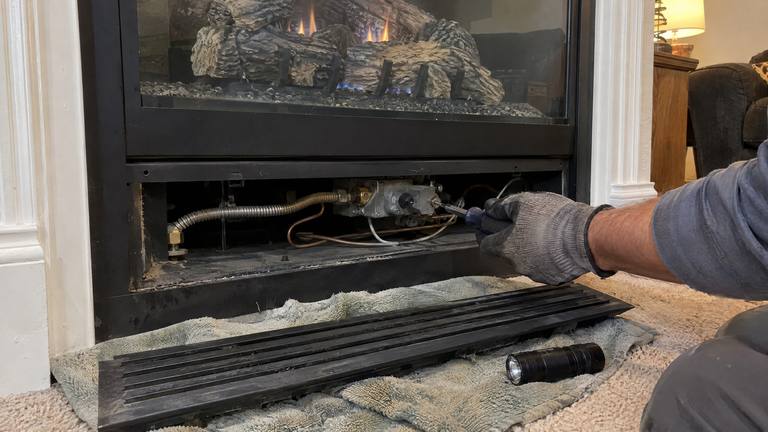
-
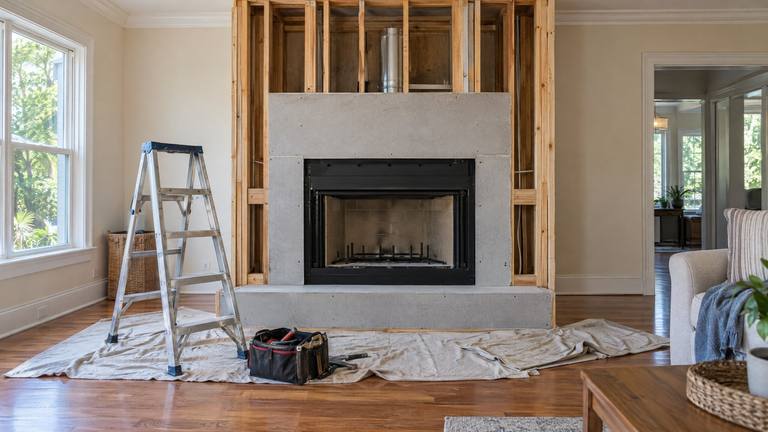
-
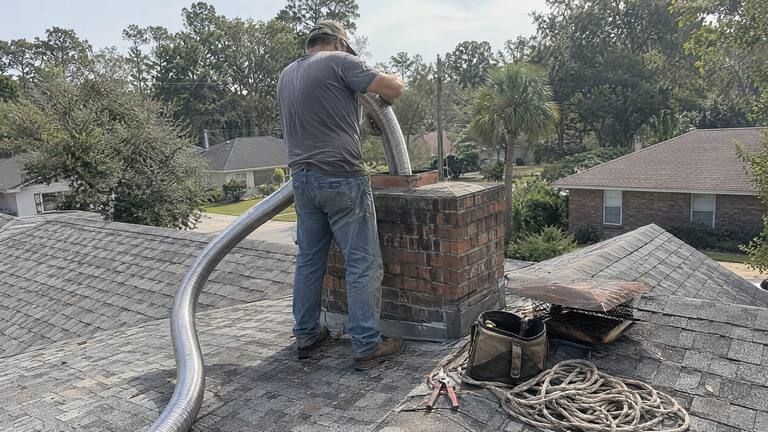


Talk through a gas fireplace on a free visit
A local specialist checks your room and outside wall and writes down the unit, the vent route and the price.
Free InspectionFull service details
Direct-vent or B-vent
A direct-vent unit is sealed behind its glass and draws all of its combustion air from outside through the outer passage of a pipe within a pipe, while the exhaust leaves through the inner one. A B-vent unit, also called natural vent, burns room air and sends its exhaust up a vertical Type B gas vent through a draft hood.
Direct-vent gas fireplace installation is the more flexible of the two, since the vent can end at a side wall or on the roof, and section 303.3 of the Florida Building Code, Fuel Gas allows direct-vent appliances in bedrooms when installed to their listing. A B-vent unit has to rise vertically, and in a bedroom the room has to meet section 304.5, whose standard method asks for 50 cubic feet for every 1,000 Btu per hour of input. Vent-free units are a different product with different rules.
Heater or decorative listing
Section 605.1 covers vented gas fireplace heaters, listed to ANSI Z21.88, and section 604.1 covers vented decorative gas fireplaces, listed to ANSI Z21.50. A standing pilot with millivolt controls lights without house power, and electronic ignition needs power or a battery backup. Glass-fronted units built to the 2015 revisions of both standards ship with a barrier screen. The maker's sizing guidance for input against room size is the starting point, and the estimate lists the model we recommend and one alternative.
Framing and the face of the unit
To install a gas fireplace, we frame from the installation manual, which gives the framing dimensions, the header height and the clearances for that model. The unit is secured as the manual shows, the air spaces it leaves open stay empty, and the face takes only noncombustible finishes with the heat-rated adhesive the manual names. The mantel chart sets the mantel's height and depth, and for decorative units section 604.2 keeps service panels unattached to the building.
The vent run and the termination
The vent comes from the system the manual lists, and its vent table sets the least and most rise, the longest horizontal run for that rise and what each elbow counts against it. The manual also sets pitch, support spacing and clearances, a firestop goes at each floor or ceiling crossed, and each gas appliance gets a vent of its own.
A wall termination keeps the distances in the manual's clearance table, drawn from NFPA 54, to opening windows and doors, soffits, corners, the ground, mechanical air intakes and the gas meter's regulator vent. It is never recessed, and on vinyl siding the maker's standoff keeps heat off the cladding. A roof route rises to a vertical cap at the height the manual sets, sealed with the vent maker's roof flashing and storm collar.
Gas line, power and start-up
Gas is brought to the unit's shutoff valve by a gas contractor, or on a propane system by the propane supplier, and the manuals require propane tanks to sit outside. A propane fireplace installation adds the supplier as a party. An electrician adds any outlet, and the manuals call for grounding to NFPA 70.
At start-up we read the inlet and manifold pressures against the rating plate, leak-check every connection with a leak-detection solution, compare the flames with the manual after warm-up, set the logs to the diagram and fit the barrier. The first burns give off an odor as the paint cures, so the room is ventilated.
Logs, inserts, venting and the permit
A log set for an existing fireplace is gas log installation. A sealed unit that slides into an existing fireplace is gas fireplace insert installation. Work on the vent run alone is gas fireplace venting.
A new gas fireplace needs a permit, with inspections of the framing, venting and gas connection before the finish closes in, and any gas fireplace installer should hand you the parts, route and trades in writing. Call (904) 920-5495 to start with a free inspection of the room and the outside wall.
Guides
Chimney and fireplace guides
- Can a fireplace be added to the house you already own?The feasibility checks, in the order that settles them.
- Electric or gas: what each one asks of the houseInstall scope, venting, heat, outages and upkeep, side by side.
- Where the air comes from and where the exhaust goesSealed direct vent, natural-draft B-vent and vent-free units, compared part by part.
- Logs, an insert or a new unit: sizing a gas fireplace jobThree gas options sit on one scale. The vent route, the gas line and the finish work then move each one along it.
- Gas or wood: choosing the fuel for a new fireplaceWood vs gas fireplace: one asks for a chimney and a woodpile, the other for a gas line and a vent route.