

Local Fireplace Installation in Jacksonville
New or replacement wood-burning fireplaces built to the listing or the code by local, family-owned installers. Start with a free inspection.
- Family owned and operated
- Free inspection and estimate
- Same-day service available
- Upfront pricing, no hidden fees
Get Your Free Inspection
Get a quote for chimney and fireplace repair and installation in Jacksonville.
Request received
Thank you. We will call you shortly to set a time.
or call (904) 920-5495
Why Choose Us
Fireplace installation experts who own the whole plan
- Locally owned in Jacksonville
- Family owned and operated
- 100% satisfaction guaranteed
- Free inspection and estimate
- Same-day service available
- 10% off when you book today
A new fireplace means several trades and a building inspector, so it needs one company that owns the plan. As the local, family-owned company in charge, we lay out the unit, chimney, framing and hearth to the listing or the code, write down who does each part, and build it. You see the full price before we buy a single part, and the work carries a workmanship warranty. Call (904) 920-5495 to book a free planning visit.
- Family owned and operatedOne family company owns the plan, from the footing or framing to the top of the chimney.
- Free written estimatesUnit, chimney, framing, hearth, permit and any other trade are on one written estimate.
- Workmanship warrantyFrom the first fire on, the installation is under our workmanship warranty.
What's Included
What our fireplace installation includes
Fireplace installation means a new or replacement wood-burning fireplace, factory-built or masonry, with its chimney, framing, hearth and outside air planned as one job. Our installation pros, from a local company owned by one family, walk the room, the attic and the roof with you during a free inspection and write the whole plan and price down first.
- Factory-built wood fireplaces installed to the maker's manual
- Masonry fireplaces built from the footing up
- Failed metal fireboxes replaced with a listed unit
- Chimney route, framing and clearances laid out before building
- Hearth extension sized to the opening and the code
- Permit and inspections booked, with other trades named
How It Works
How a fireplace installation comes together
-
Route walked, hearth to roof
The room, the attic and the roof are checked for a clear chimney path before any unit is chosen.
-
Unit and chimney system chosen
A listed factory-built system from one maker, or a masonry fireplace on its own footing.
-
Framed, built and inspected
Framing and clearances follow the manual or the code, and the inspector sees them before the walls close.
-
Hearth, air supply and handover
The hearth extension and outside air go in, and we explain how to run the break-in fires.
10% off your first service when you book today
Book the installation today and take 10% off, our offer for first-time customers.
Your Options
Factory-built, masonry or an insert?
Three routes cover most new fireplaces. The room, the budget and the chimney path decide which one fits.
Materials
Fireplace units, pipe and masonry we install
- Factory-built fireplace to UL 127
- A steel firebox and matching chimney tested together and installed to the listing.
- Listed chimney pipe, firestops and cap
- From the same system, with an attic insulation shield where the pipe passes insulation.
- Firebrick and refractory mortar
- For a masonry firebox, with the smoke chamber parged smooth.
- Listed hearth extension
- UL 1618 hearth pads for factory-built units, or masonry sized by the code.
- Outside air kit
- The duct and inlet named in the listing, with 1/4-inch mesh over the opening.
Local Conditions
Fireplace installation across our four counties
A new fireplace is permitted work, and the building department for your address, in Duval, Clay, Nassau or north St. Johns County, issues the permit and inspects the framing, clearances and chimney before the walls close.
The part that meets the weather is the top. Design wind speeds in the Florida Building Code change from one location to the next, so the chimney cap or chase above the roof is fastened to the listing. Near the ocean, in Sawgrass or Jacksonville Beach, the metal at the top is chosen with salt air in mind as well.
Free Inspection
What we plan on a free installation visit
- The unit and its chimney system, listed by maker and model
- Framing or chase dimensions taken from the installation manual
- Clearances to combustibles, drawn for each wall, floor and ceiling
- Hearth extension size and construction, per the listing or R1001.10
- Chimney route, offsets, firestops and the attic insulation shield
- Outside combustion air, where the code or the listing calls for it
- The roof penetration, and who seals and patches the roof covering
- Permit, inspections and any other trade the job needs, named
Estimate Factors
What drives a new fireplace quote
Factory-built or masonry
A listed unit in a framed wall is a smaller job than a masonry fireplace on a new footing.
Chimney route
Offsets, attic crossings and roof pitch change the parts list and the labor.
Framing and finish
Building or resizing the enclosure and the finished wall around the unit.
Hearth and outside air
The hearth build-up and an outside air duct each add a line.
Permit and other trades
The permit, a roofer at the roof penetration and an electrician where needed are listed.
FAQ
Fireplace installation questions
Can you add a fireplace to a room that never had one?
Yes, when there is a route for the chimney through the house and out the roof. We look at the room, the attic and the roof on a free inspection and tell you what is possible.
How long does a fireplace installation take?
A factory-built unit in an open wall is far quicker than a masonry fireplace, which needs a footing and curing time. Permits and inspections set the pace too, and the estimate gives you the schedule.
Will the building department inspect the new fireplace?
Yes. The inspector sees the framing, clearances and chimney while the walls are open, then signs off at the end, and both visits go on your schedule.
Sandalwood homeowner. Can you take on the install?
Yes. The planning visit and the written estimate cost nothing, and we check the chimney route before you pick a unit. Call (904) 920-5495 to set it up.
Is the whole job on one written price?
Yes. The unit, chimney system, framing, hearth, permit and any other trade are listed together, so you see the full picture before saying yes.
Common Problems
Reasons homeowners call about a new fireplace
A room that never had a fireplace
It works when a chimney can run up through the house and out the roof. We trace that route before you pick a unit.
Metal firebox warped or rusted through
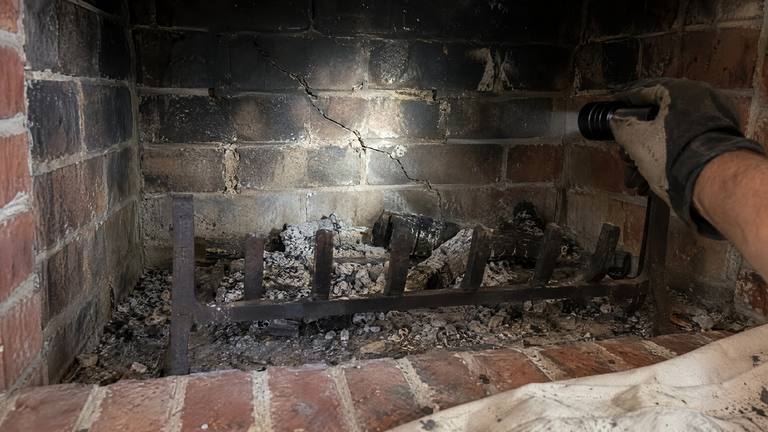
The unit has reached the end of its life. A listed replacement goes in, with the chimney checked against its manual.
Old unit with no parts available
A maker that no longer supplies parts means replacement, and the new unit's framing comes from its own manual.
No room for a wood chimney
A direct-vent gas unit or an electric fireplace may fit where a wood chimney cannot.
Addition or remodel under way
Open framing is the easy time to plan the footing, the chimney route and the outside air.
Specialized Services
Insert and electric fireplace installation


Our Services
Repair, gas and liner services
-
-
-


Plan your new fireplace with a free inspection
Walk the room, the attic and the roof with a local specialist, and get the whole plan in writing.
Free InspectionFull service details
Factory-built or masonry
New fireplace installation for a wood-burning unit takes one of two forms. A factory-built fireplace is a steel firebox with a matching chimney, tested together to UL 127 and installed to its listing under Florida Building Code, Residential R1004 and R1005. A masonry fireplace is laid up in brick, block and firebrick on its own footing, to R1001, with a masonry chimney under R1003. A factory-built unit is lighter and faster, and a masonry fireplace needs a foundation and more time.
A room that cannot take a wood chimney may suit gas fireplace installation with a direct vent through the wall. A unit with no vent at all is electric fireplace installation.
The listing sets the chimney
R1005.4 requires the chimney for a factory-built fireplace to comply with UL 127, so the pipe, firestops, attic shield and cap all come from that system, and chimney pipe installation follows the manual section by section. Under R1005.7 no part of the chimney may lean more than 30 degrees from vertical and the run may not have more than four elbows. Under R1005.8, a steel insulation shield keeps attic insulation back and stands at least 2 inches above it, and a decorative shroud needs a listing for that chimney (R1005.2).
Zero clearance fireplace installation and framing
Zero-clearance means the listing allows framing to touch the unit at its standoffs, and the air spaces the manual leaves open still stay open. For zero clearance fireplace installation, which the trade also calls prefab fireplace installation, the manual is the drawing set: framing dimensions, header height, the air space around the chimney and what may cover the face. For masonry, R1001.11 keeps wood framing 2 inches from the front and sides and 4 inches from the back, with fireblocking under R1001.12.
Masonry fireplace installation
Under R1001.2, the footing is concrete or solid masonry at least 12 inches thick, reaching 6 inches past the fireplace on all sides, which is why masonry fireplace installation fits new construction best. The firebox is at least 20 inches deep (R1001.6), with walls of 8 inches of solid masonry counting a 2-inch firebrick lining (R1001.5). The throat sits at least 8 inches above the opening with a ferrous damper (R1001.7.1), the smoke chamber is parged smooth (R1001.8), and the chimney top clears the roof by 3 feet and anything within 10 feet by 2 (R1003.9).
Hearth, outside air and the chimney route
R1001.10 sets a masonry hearth extension at 16 inches forward and 8 to each side, or 20 and 12 for an opening of 6 square feet or more. A factory-built unit follows its listing and UL 1618 (R1004.2), and the hearth build-up is settled before the flooring goes down. Under R1006, a fireplace gets outside air unless the room is ventilated to neutral or positive pressure, never drawn from a garage, with 1/4-inch mesh on the intake.
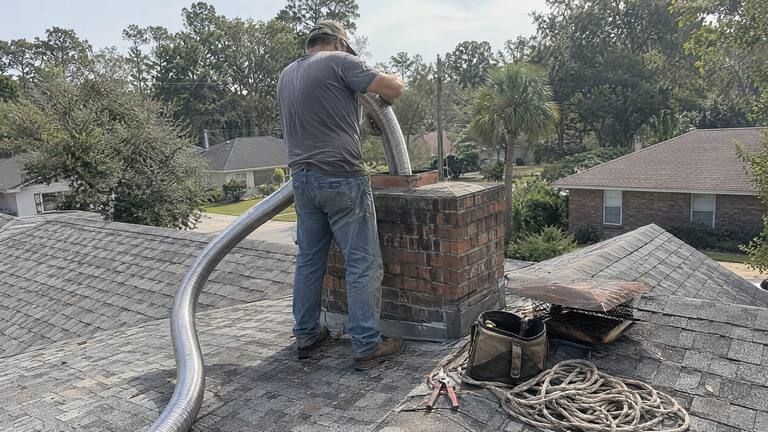
On an outside wall a factory-built chimney can rise in a framed chase, and on an inside wall it runs up through the attic with every joist in its path headed off; R1005.5 wants load-bearing framing designed for it. Before you choose which fireplace to install, we walk that route with you, the first step of any wood-burning fireplace installation.
Replacement, permits and the first fire
A warped or rusted-through metal firebox points to prefab fireplace replacement. A new unit connects to the existing pipe only if its manual lists that pipe, and its framing comes from its own manual. A sound masonry fireplace may be better served by fireplace insert installation.
The building department permits and inspects the work, and any fireplace installer or fireplace installation company should show you the manual's framing and chimney pages. Florida's carbon monoxide alarm law (section 553.885, Florida Statutes) applies to new buildings and additions with a fireplace. The first fires follow the manual's break-in steps. Call (904) 920-5495 and we will walk the room, the attic and the roof with you on a free inspection.
Guides
Chimney and fireplace guides
- Can a fireplace be added to the house you already own?The feasibility checks, in the order that settles them.
- Which chimney and fireplace jobs call for a permitFlorida law sets the rule and the local building department applies it, job by job, for chimney work.
- Four ways to add a fireplace, and what each one takesChoosing the type settles most of the work. Then the house decides the rest.
- Gas or wood: choosing the fuel for a new fireplaceWood vs gas fireplace: one asks for a chimney and a woodpile, the other for a gas line and a vent route.
- How big and how thick a hearth extension has to beSections R1001.9, R1001.10 and R1004.2 of the residential code, with worked examples.