
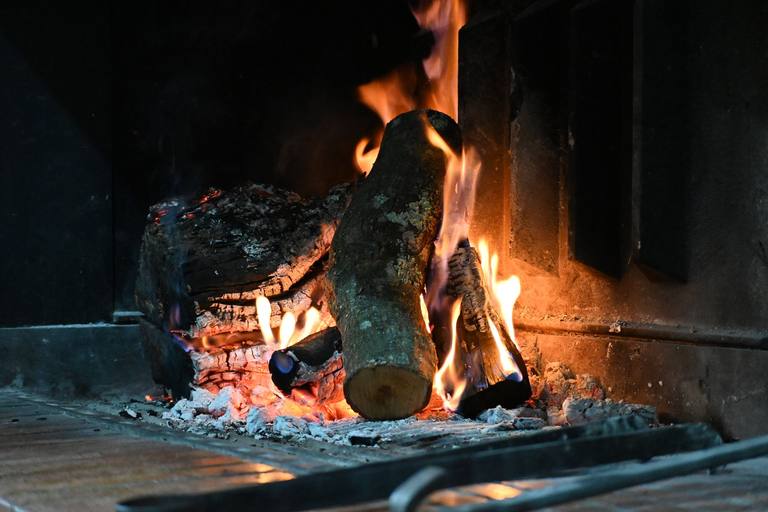
Local fireplace installation for Lake Asbury homes
The free Lake Asbury plan shows where the chimney rises, what it clears and who seals the roof around it.
- Fully licensed and insured
- Locally owned
- Family owned and operated
- Same-day service
Get Your Free Inspection
Get a quote for chimney and fireplace repair and installation in Jacksonville.
Request received
Thank you. We will call you shortly to set a time.
Quicker by phone? Call (904) 920-5495
Local fireplace experts for new installs in Lake Asbury
- Locally owned in Jacksonville
- Family owned and operated
- 100% satisfaction guaranteed
- Free inspection and estimate
- Same-day service available
- 10% off any service
Your new fireplace in Lake Asbury is handed over with a walk-through and the manual.
- Family owned and operatedOne family business owns your Lake Asbury fireplace plan, from the framing or footing to the top of the chimney.
- Workmanship warrantyOur installation work is covered by our workmanship warranty, and the unit carries its maker's terms.
Changes on the job, in writing
Opening a wall can turn up something no one could see: a duct in the chimney path, a beam where the drawing had a joist, wiring that has to move. When that happens on an installation in Lake Asbury, we stop, show you what we found, and write the change with its price before we continue.
Nothing is added to the bill that you did not sign for. The original estimate is upfront about which parts of the route could hide surprises, so a change comes as a known possibility instead of a shock. You can also decline a change and choose another route. We look at the room, the attic and the roof of your Lake Asbury home on one free visit; call (904) 920-5495.
Lake Asbury lies within Clay County. At the 2020 Census, Lake Asbury was home to 11,036 people.
Fireplace installation work we take on in Lake Asbury
- Attic insulation shield where the pipe passes through
- Offsets kept within the listing's angle and elbow limits
- Hearth extension laid to the listing or the code
- Old worn-out unit removed and hauled away
From route walk to first fire in Lake Asbury
-
Route walked and drawn
The room, attic and roof are checked for a chimney path, and the plan is drawn to the unit's manual.
-
Permit and framing
The permit is pulled, and framing, firestops and shields go in to the listed clearances.
-
Unit, chimney and hearth set
The unit goes in, the listed chimney runs to its termination, and the hearth extension is laid.
-
Inspection, finish, hand-over
The inspector checks the open framing, the finish goes on, and we walk you through the unit.
Outside air for a new fireplace in Lake Asbury
Outside combustion air reaches the firebox through a duct from an inlet on the exterior. The code rules out drawing it from a garage or other spots where fumes collect.
On installs in Lake Asbury, the inlet goes where the manual and the code both allow.
10% off any service booked within 72 hours of inspection
From the framing to the first fire, a fireplace installation in Lake Asbury earns the discount.
What zero-clearance really allows
Zero-clearance describes where framing may touch a factory-built unit. It does not promise that nothing around it gets hot. The unit has standoffs, spacers built onto its top and sides, and the listing allows framing to rest against them. Everything else keeps the space the manual shows, including the air gap above the unit and around the chimney pipe. Packing insulation into those gaps, or framing tight against the chimney where the manual calls for space, defeats the test the unit passed.
We frame to the standoffs and leave the listed air spaces open. The inspector checks those gaps before the drywall goes on.
The air space around a masonry fireplace
Framing lumber keeps a 2-inch gap at the face and sides of a masonry fireplace, and a 4-inch gap behind it. That air space has to stay open, except where fireblocking closes it at floors and ceilings. The code allows combustible trim and sheathing edges to meet the side walls and hearth extension only where they sit at least 12 inches from the inside of the firebox lining.
When we frame the wall around a new masonry fireplace, those gaps are measured before the drywall goes up, because they cannot be checked afterward. Where a gap is short, the fix is framing. Insulation or caulk will not do it.
Taking out the old unit
Removing a failed factory-built fireplace is a job of its own. The facing comes off first, then the unit is disconnected from its chimney, unfastened from the framing and slid out in one piece where the framing allows.
When the chimney is being replaced too, it comes down section by section from inside, with its firestops and shield. The old framing is measured against the new unit's manual, and the opening is resized where the dimensions differ. Debris leaves the house bagged, and you know in advance what happens to the finished wall around the opening. The old unit's rating plate is kept with your paperwork.
Route, unit, permit and hearth on paper
- Chimney route with each offset and elbow counted
- Hearth extension sized and built to the listing or R1001.10
- Footing size for a masonry fireplace, per R1001.2
- Termination height above the roof and nearby parts of the building
New fireplace questions from Lake Asbury
Do I need a permit for a new fireplace?
Yes. A permit is required for this work under the Florida Building Code, and the local building department inspects it before the walls close and again at the end. The permit and those inspections appear in the schedule on the estimate.
Is a new fireplace covered by the 10% offer?
It is. A new installation booked within 72 hours of the free inspection comes 10% off like any other job.
More services in Lake Asbury
-
-
-
-
-
-


Learn more about fireplace installationAll services in Lake Asbury
Free planning visit
Unit, vent or chimney route, hearth and permit all go on one written plan for your home in Lake Asbury.
Free Inspection