
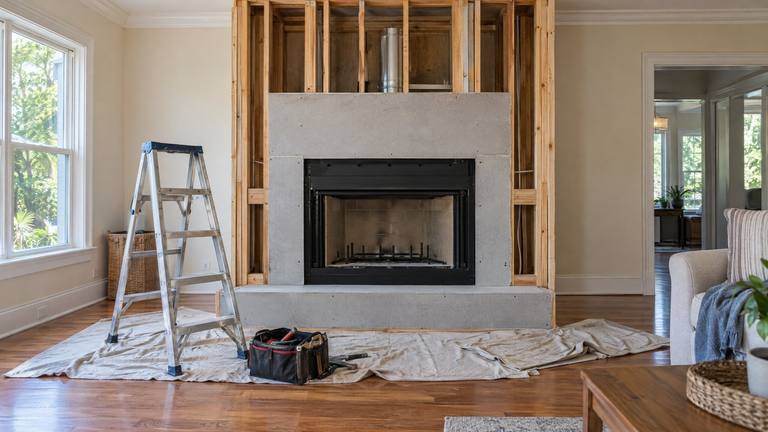
Fireplace installation in Kings Ferry by local specialists
Chimney route, hearth extension, outside air and permit for your Kings Ferry installation, all worked out on a free planning visit.
- Fully licensed and insured
- Locally owned
- Family owned and operated
- Same-day service
Get Your Free Inspection
Get a quote for chimney and fireplace repair and installation in Jacksonville.
Request received
Thank you. We will call you shortly to set a time.
Quicker by phone? Call (904) 920-5495
Fireplace installation specialists for Kings Ferry homes
- Locally owned in Jacksonville
- Family owned and operated
- 100% satisfaction guaranteed
- Free inspection and estimate
- Same-day service available
- 10% off any service
The permit and its inspections are on the schedule, with the walls left open until the inspector signs off.
- Family owned and operatedOne family business owns your Kings Ferry fireplace plan, from the framing or footing to the top of the chimney.
- Workmanship warrantyOur installation work is covered by our workmanship warranty, and the unit carries its maker's terms.
Installing while a remodel has the walls open
The easiest time to put a fireplace into a house is while a remodel already has the walls and ceiling open. Framing the enclosure, heading off joists and running the chimney through an open attic is faster than cutting into finished rooms, and the inspector can see everything at once.
If your Kings Ferry remodel is in planning, bring us in before the framing is final. The fireplace manual sets dimensions that the rest of the framing has to respect, and it is easier to draw them in than to move a wall later. Your contractor gets the manual's framing sheet from us. Planning costs you nothing in Kings Ferry; call (904) 920-5495 and tell us which room you have in mind.
Kings Ferry is in Nassau County. The coastline lies beyond Kings Ferry.
From route walk to hand-over
- Chimney route walked from hearth to roof
- Unit and chimney system named by maker and model
- Framing built to the installation manual's dimensions
- Attic insulation shield where the pipe passes through
How fireplace installation runs
-
Route walked and drawn
The room, attic and roof are checked for a chimney path, and the plan is drawn to the unit's manual.
-
Permit and framing
The permit is pulled, and framing, firestops and shields go in to the listed clearances.
-
Unit, chimney and hearth set
The unit goes in, the listed chimney runs to its termination, and the hearth extension is laid.
-
Inspection, finish, hand-over
The inspector checks the open framing, the finish goes on, and we walk you through the unit.
Shields and firestops for Kings Ferry installs
Where a factory-built chimney passes an insulated ceiling, the code calls for a steel insulation shield around it, and every floor and ceiling gets a listed firestop.
We fit both on installs in Kings Ferry and leave them visible for the inspector.
10% off any service booked within 72 hours of inspection
Want a fireplace? Book the install within 72 hours of the planning inspection and save 10%.
Decorative tops need their own listing
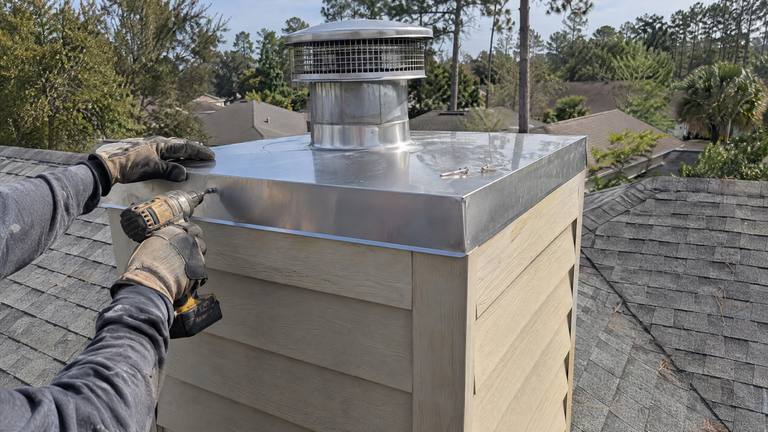
A plain metal cap on a factory-built chimney can look out of place, and decorative shrouds are sold to dress it up. The code allows a shroud at the top of a factory-built chimney only when the shroud is listed and labeled for that specific chimney system and installed to the maker's instructions. A shroud that is not listed can trap heat or change the draft the system was tested with.
If you want a finished look at the top, we price a shroud from the chimney maker's list, or a chase finish that keeps the listed cap exposed. Anything else stays off the top.
The throat and the damper above the opening
Above a masonry opening, the brick sits on a noncombustible lintel, and the throat, the narrow passage into the smoke chamber, begins at least 8 inches above the top of the opening. A ferrous metal damper sits there, operable from the room. Getting that height right is part of what keeps smoke from rolling out the top of the opening.
On a new masonry build we set the lintel, the throat and the damper frame to those dimensions and check the damper through its full travel before the smoke chamber goes up. A damper set too low shows itself on the first fire.
Taking out the old unit
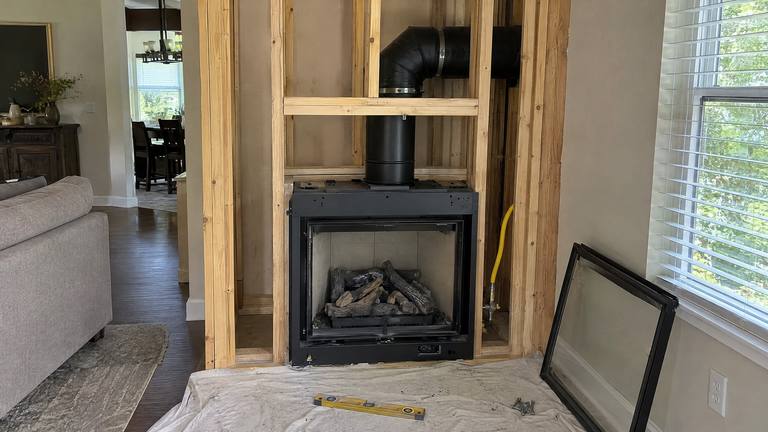
Removing a failed factory-built fireplace is a job of its own. The facing comes off first, then the unit is disconnected from its chimney, unfastened from the framing and slid out in one piece where the framing allows.
When the chimney is being replaced too, it comes down section by section from inside, with its firestops and shield. The old framing is measured against the new unit's manual, and the opening is resized where the dimensions differ. Debris leaves the house bagged, and you know in advance what happens to the finished wall around the opening. The old unit's rating plate is kept with your paperwork.
Checked in Kings Ferry before a fireplace goes in
- Unit and chimney system named by maker, model and listing
- Firestops and attic insulation shield where the pipe passes
- Outside combustion air duct and intake location
- Spark arrestor or listed cap sized to the flue outlet
Before any wall is opened
Can the new fireplace use my old chimney pipe?
Only if the new unit's manual lists that pipe. If it does not, the chimney is replaced with the system the new unit was tested with.
How much floor space does the hearth take?
For a masonry fireplace, the extension reaches 16 inches out from the opening, with 8 more on each side, and grows for openings of 6 square feet or larger. A factory-built unit follows its listing. The plan draws it to size.
More services in Kings Ferry
-
-
-
-
-
-


Learn more about fireplace installationAll services in Kings Ferry
Get a fireplace route checked in Kings Ferry
Room without a fireplace in Kings Ferry? We check what it can take at no charge.
Free Inspection