
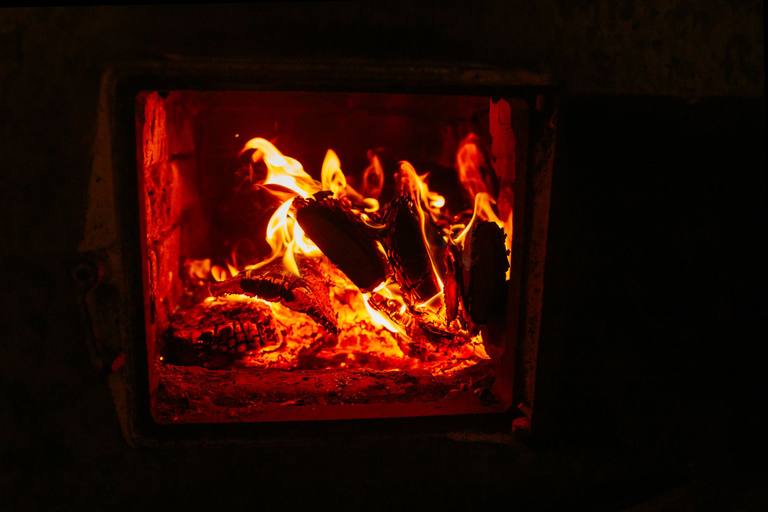
Local fireplace installation in Crawford
Local pros plan the unit, chimney, framing and hearth for your Crawford room on a free visit, then build to the listing or the code.
- Fully licensed and insured
- Locally owned
- Family owned and operated
- Same-day service
Get Your Free Inspection
Get a quote for chimney and fireplace repair and installation in Jacksonville.
Request received
Thank you. We will call you shortly to set a time.
Quicker by phone? Call (904) 920-5495
Local fireplace experts for new installs in Crawford
- Locally owned in Jacksonville
- Family owned and operated
- 100% satisfaction guaranteed
- Free inspection and estimate
- Same-day service available
- 10% off any service
An old metal fireplace can only keep its chimney pipe when the new unit's manual lists it.
- Family owned and operatedOne family business owns your Crawford fireplace plan, from the framing or footing to the top of the chimney.
- Workmanship warrantyOur installation work is covered by our workmanship warranty, and the unit carries its maker's terms.
Replacing a metal fireplace that has worn out
When the firebox of a factory-built fireplace has warped or rusted through, the repair is a new fireplace. The plan for that job in Crawford starts with two measurements and one document. The measurements are the framed opening and the chimney pipe diameter. The document is the new unit's manual, which says whether the existing pipe can stay. If it cannot, the chimney is replaced with the system the new unit lists, and the pipe, the firestops and the top parts are priced as separate lines that show where the cost sits. We look at the room, the attic and the roof of your Crawford home on one free visit; call (904) 920-5495.
The county for Crawford is Nassau County. Crawford sits away from the coastline.
From route walk to hand-over
- Framing built to the installation manual's dimensions
- Termination height checked above the roof
- Outside combustion air ducted where the manual asks
- Permit and inspections for your Crawford home on the schedule
From route walk to first fire in Crawford
-
Route walked and drawn
The room, attic and roof are checked for a chimney path, and the plan is drawn to the unit's manual.
-
Permit and framing
The permit is pulled, and framing, firestops and shields go in to the listed clearances.
-
Unit, chimney and hearth set
The unit goes in, the listed chimney runs to its termination, and the hearth extension is laid.
-
Inspection, finish, hand-over
The inspector checks the open framing, the finish goes on, and we walk you through the unit.
Replacing a worn-out metal fireplace in Crawford
Factory-built fireplaces wear out: the steel box warps, the panels crack, and parts for older models run out.
For a replacement in Crawford, the old unit comes out, and the chimney stays only if the new unit's manual lists it.
10% off any service booked within 72 hours of inspection
Planning a fireplace for your Crawford home? Take the 72 hours to settle the design and still save 10%.
Building an outside chase
An outside chase is a framed box on the exterior wall that carries a factory-built chimney up past the roof edge. It is framed and sheathed like an exterior wall, finished to match the house, and topped with a chase cover that the listed termination cap passes through. The manual says how the chase walls are insulated and sealed and what stays clear around the pipe.
A chase also needs its own support at the base, whether that is a foundation or framing tied into the house, sized for the chimney and the finish it carries. The chase cover itself is sloped or cross-broken so water runs off.
How tall the chimney stands above the roof
A chimney has to end high enough to draft and to keep sparks away from the roof. For masonry, the code sets two minimums: 3 feet above the spot where the chimney comes through the roof, and 2 feet above anything on the building within a 10-foot radius.
Chimney height on a factory-built system follows what its manual sets. Roof slope, a nearby ridge or a taller wing of the house can push that height up, and a chimney more than a few feet above the roof can need bracing. We work out the height before the route is final. Bracing parts come from the chimney maker's list.
The shape of a new smoke chamber
The smoke chamber sits between the damper and the flue, and the code limits its shape. Its inside height, from the throat to the start of the flue, is no greater than the inside width of the fireplace opening. Its walls lean no more than 45 degrees from vertical when built with prefabricated linings or rolled walls, or 30 degrees when corbeled. They are at least 8 inches thick, or 6 inches with a firebrick or clay lining, and the inside is parged smooth with refractory mortar.
A chamber built to those limits carries smoke up cleanly. It is the part of a masonry build that is hardest to fix later.
Route, unit, permit and hearth on paper
- Unit and chimney system named by maker, model and listing
- Footing size for a masonry fireplace, per R1001.2
- Mantel height and depth checked against the chart or the code
- Spark arrestor or listed cap sized to the flue outlet
New fireplace questions from Crawford
Do I need a permit for a new fireplace?
Yes. A permit is required for this work under the Florida Building Code, and the local building department inspects it before the walls close and again at the end. The permit and those inspections appear in the schedule on the estimate.
How much floor space does the hearth take?
For a masonry fireplace, the extension reaches 16 inches out from the opening, with 8 more on each side, and grows for openings of 6 square feet or larger. A factory-built unit follows its listing. The plan draws it to size.
More services in Crawford
-
-
-
-
-
-
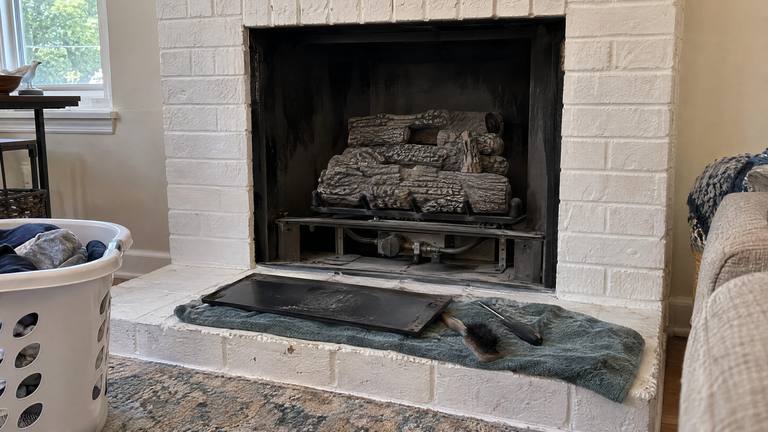


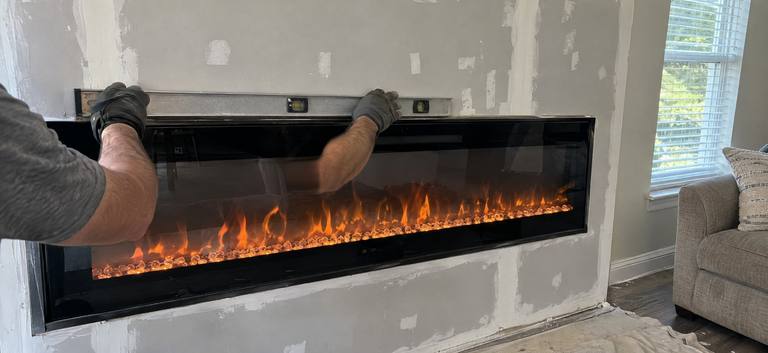
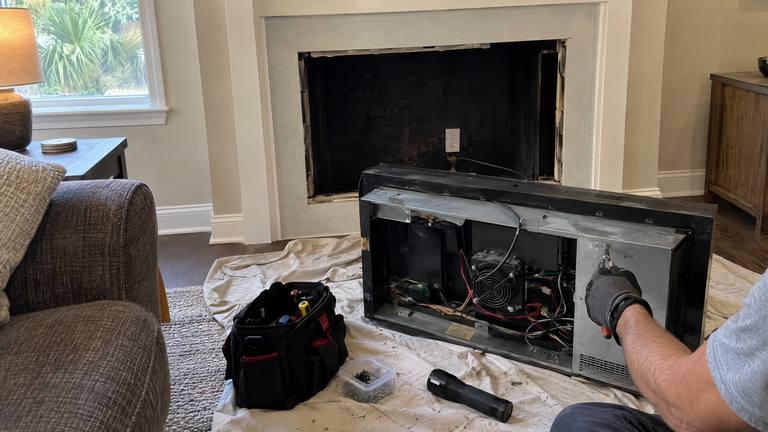
Learn more about fireplace installationAll services in Crawford
Free planning visit
Our installation pros walk the route from hearth to roof in Crawford and draw the plan. Call (904) 920-5495.
Free Inspection