
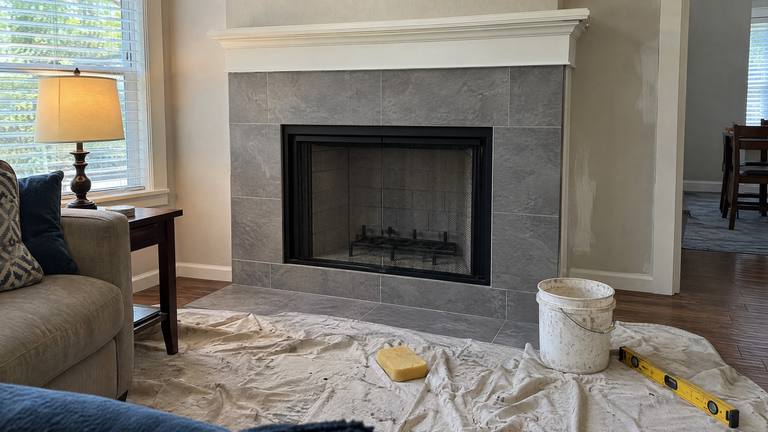
Local fireplace installation for Lake Geneva homes
Chimney route, hearth extension, outside air and permit for your Lake Geneva installation, all worked out on a free planning visit.
- Fully licensed and insured
- Locally owned
- Family owned and operated
- Same-day service
Get Your Free Inspection
Get a quote for chimney and fireplace repair and installation in Jacksonville.
Request received
Thank you. We will call you shortly to set a time.
Quicker by phone? Call (904) 920-5495
Fireplace installation specialists who plan on paper first
- Locally owned in Jacksonville
- Family owned and operated
- 100% satisfaction guaranteed
- Free inspection and estimate
- Same-day service available
- 10% off any service
The route, the framing and the hearth for your Lake Geneva room are drawn out before any wall is opened.
- Family owned and operatedOne family business owns your Lake Geneva fireplace plan, from the framing or footing to the top of the chimney.
- Workmanship warrantyOur installation work is covered by our workmanship warranty, and the unit carries its maker's terms.
How long an installation takes
The schedule for a factory-built fireplace is set mostly by things outside the firebox: parts arriving, the framing, the inspection while the framing is open, and the finish work around the opening. The fireplace itself goes in quickly once the room is ready.
A masonry fireplace runs longer because each stage cures before the next is built. The schedule for your Lake Geneva job lists those steps in order, including when the room will be usable again and when the inspector is expected. Weather can move roof work, and the schedule says which steps depend on it. We call ahead if a date moves. A free planning visit for a new fireplace in Lake Geneva is one call away at (904) 920-5495.
Lake Geneva lies within Clay County. Lake Geneva sits away from the coastline.
Fireplace installation work we take on in Lake Geneva
- Unit and chimney system named by maker and model
- Standoffs and clearances kept on every side of the unit
- Listed firestops at each ceiling and floor
- Outside combustion air ducted where the manual asks
From route walk to first fire in Lake Geneva
-
Route walked and drawn
The room, attic and roof are checked for a chimney path, and the plan is drawn to the unit's manual.
-
Permit and framing
The permit is pulled, and framing, firestops and shields go in to the listed clearances.
-
Unit, chimney and hearth set
The unit goes in, the listed chimney runs to its termination, and the hearth extension is laid.
-
Inspection, finish, hand-over
The inspector checks the open framing, the finish goes on, and we walk you through the unit.
Hearths for new fireplaces in Lake Geneva
The hearth extension for a factory-built unit follows its listing and has to be easy to tell from the floor around it. A masonry fireplace's extension grows with the opening.
The plan for your Lake Geneva room draws the hearth to size before the unit is chosen.
10% off any service booked within 72 hours of inspection
Want a fireplace? Book the install within 72 hours of the planning inspection and save 10%.
A hearth extension you can see
For a factory-built fireplace, the code sends the hearth extension to the listing and adds one visible rule: it has to be readily distinguishable from the floor around it. The reason is simple. People need to see where the fire-safe zone ends so they keep rugs and furniture off it. Listed hearth extensions are tested to UL 1618, and the manual gives the size, the materials and any thermal requirement under the surface.
We build the extension to those figures and finish its edge so the line is plain. On a raised design, the manual also says whether the extension can sit on the floor or has to be built up.
The footing under a masonry fireplace
The code starts a masonry fireplace with a footing of concrete or solid masonry a foot thick at minimum and projecting 6 inches or more past the fireplace on all sides. This footing carries the firebox, the smoke chamber and the chimney above it, which is a great deal of weight on a small area.
In an existing house, it means cutting through the slab or the floor structure and excavating before any masonry is laid. The footing is its own stage, with its own inspection when the permit calls for one. It is also the part no one sees afterward.
Blowers and the outlet they need
Some factory-built wood fireplaces take an optional blower that moves room air around the firebox and back out through a grille. The blower needs power from a receptacle placed where the manual shows, which can be inside the unit's lower grille area.
If there is no circuit or outlet there, an electrician adds it before the wall is closed. We place the blower kit from the maker's parts list and route its cord as the manual shows, and the electrician's part is named separately. The blower's speed control and thermal switch come with the kit and mount where the manual places them.
Route, unit, permit and hearth on paper
- Removal of the failed unit and any pipe that no longer fits
- Mantel height and depth checked against the chart or the code
- Permit application and each inspection on the schedule
- Handover walk-through, with the manual left at the house
New fireplace questions from Lake Geneva
Who patches the roof around a new chimney?
The estimate names who does it. The chimney parts at the roof come from the chimney maker's list, and the roof covering around them may be handled by a roofer, depending on the roof.
Is a new fireplace covered by the 10% offer?
It is. A new installation booked within 72 hours of the free inspection comes 10% off like any other job.
More services in Lake Geneva
-
-
-
-
-
-


Learn more about fireplace installationAll services in Lake Geneva
Free planning visit
Unit, vent or chimney route, hearth and permit all go on one written plan for your home in Lake Geneva.
Free Inspection