Can a fireplace be added to the house you already own?
The feasibility checks, in the order that settles them.
- Family owned and operated
- Free inspection and estimate
- Same-day service available
- Upfront pricing, no hidden fees
Get Your Free Inspection
Get a quote for chimney and fireplace repair and installation in Jacksonville.
Request received
Thank you. We will call you shortly to set a time.
or call (904) 920-5495
In short
An existing home can take an added fireplace when a handful of checks pass: a spot in the room with space for the unit and its hearth, a vent route out through a wall or the roof, floor framing or a footing that carries the weight, the clearances the listing or code sets, and a permit. Where no vent route works, an electric fireplace needs none.
Start with the kind of fireplace
Adding a fireplace is not one project but several, and the kind you choose decides which checks matter. A factory-built wood fireplace is a steel unit tested together with its chimney under UL 127 and installed exactly as that listing says. A masonry fireplace is built on site from brick and firebrick on a concrete footing, under the Florida Building Code, Residential, section R1001. A direct-vent gas fireplace is sealed and vents through a wall or the roof. A B-vent gas fireplace vents vertically through the roof. An electric fireplace needs no vent at all.
The feasibility questions below apply to all of them, with different answers. A second-floor room, for example, can take a factory-built or gas unit, while a masonry fireplace there would need its masonry carried up from a footing at ground level.
Check 1: a place in the room
The fireplace needs a wall with room for the unit, its framed enclosure and whatever finish goes around it, plus floor space in front for the hearth extension. R1001.10 sizes that extension for a masonry fireplace: 16 inches out from the opening and 8 inches to each side, growing once the opening reaches 6 square feet. A factory-built unit follows its listing. The manuals for factory-built and gas units also set a clear distance in front of the unit for furniture and curtains, and gas manuals rule out high-traffic and drafty spots.
Walk the room with those numbers in mind. A fireplace squeezed between a doorway and a window can pass on paper and still leave the room hard to furnish.
Check 2: a way out for smoke or exhaust
Venting is the check to settle first. Wood smoke has to leave through a chimney that clears the roof. A masonry chimney tops out at least 3 feet above its roof exit and clears anything on the building within 10 feet by 2 feet or more (R1003.9); a factory-built chimney takes its height from its listing. Inside the house, a factory-built chimney can jog around a beam, within the limits of R1005.7: 30 degrees off vertical at most, and four elbows in the whole assembly.
Gas gives more choices. A direct-vent unit can leave through an outside wall if the termination spot passes the clearance table in its manual, which covers windows and doors that open, soffits, corners, walkways and the gas meter. A B-vent gas unit needs a vertical run like a chimney. Rooms with a second floor above them, a roof valley in the way or ducts in the attic path can rule out a vertical route and point to a wall exit or an electric unit.
Check 3: something to carry the weight
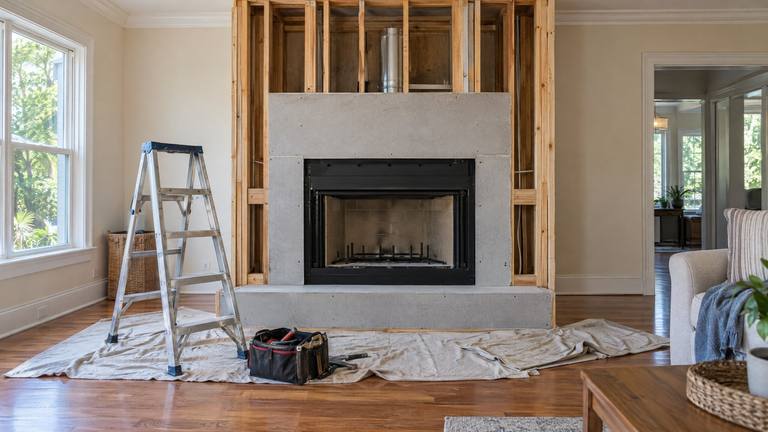
Masonry is the heavy option. R1001.2 puts it on a concrete or solid masonry footing no less than a foot thick that projects 6 inches or more beyond the fireplace all around. In a finished house, that means cutting the slab or opening the floor and pouring new concrete before any masonry goes up, which is why masonry is more practical in new construction or a large addition.
Factory-built and gas units sit on ordinary floor framing or a slab. The chimney or vent still adds load where it hangs from ceiling and roof framing, and R1005.5 asks that joists or rafters carrying a factory-built chimney be designed for its weight. A heavy stone hearth or surround needs the same attention.
Check 4: clearances to anything that burns
Every fireplace keeps its distance from wood framing and trim. Zero-clearance, the label on factory-built units, means framing may rest on the unit's standoffs; it does not mean the surroundings stay cool. The manual gives the air gaps to leave open, the header height and the finishes allowed on the face. A masonry fireplace keeps framing 2 inches from its front and sides and 4 inches from its back (R1001.11), and combustible trim stays 6 inches from the opening.
In an insulated attic, R1005.8 calls for a steel shield around a factory-built chimney that rises at least 2 inches above the insulation, and each ceiling the pipe crosses gets a listed firestop. None of this is visible once the walls are closed, so the inspection happens before they are.
Check 5: fuel, power and air
A gas unit needs a supply line to its own shutoff valve, sized for the unit plus every other gas appliance in the house. A gas contractor runs it, or on propane the supplier does, and a house with neither can add a propane tank outside. Units with electronic ignition or a blower need an outlet, and an electrician adds one if it is not there.
R1006 asks for outdoor combustion air to a wood fireplace, with an exception for a room whose mechanical ventilation holds it at neutral or positive pressure. For gas units in bedrooms, the fuel gas code allows a direct-vent unit installed to its listing, and a B-vent unit only in a room large enough to meet its volume rule (Florida Building Code, Fuel Gas, 303.3 and 304.5).
Check 6: the permit
Adding a fireplace needs a building permit under the Florida Building Code (Building volume, section 105.1), issued by the building department for the address. The required inspections include a framing inspection while the framing, clearances and chimney or vent are still open to view, and a final inspection when the work is done (section 110.3). The installer should expect those inspections and plan the finish around them.
Section 553.885 of the Florida Statutes requires a carbon monoxide alarm within 10 feet of each sleeping room when a new building, or an addition to one, has a fireplace or another fuel-burning appliance. A fireplace added inside an existing room may not trigger that rule, but an alarm near the bedrooms still makes sense with any fuel-burning fireplace.
When the answer is electric
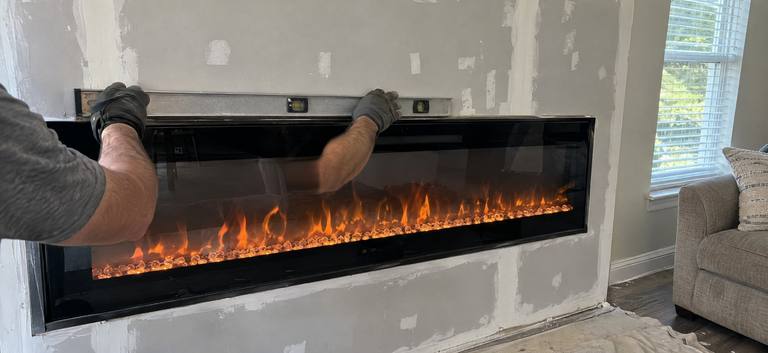
Some rooms fail the vent check however the route is drawn, such as a condo unit with no path to the roof or an outside wall, or a spot where no termination can meet its clearances. An electric fireplace is the answer there, because it burns nothing and needs no vent, chimney or gas line. It can be a plug-in unit or a built-in unit wired in place, and a new circuit, if the manual requires one, is added by an electrician. It gives the look of a fire and some heat, not a live flame. Electric fireplace installation has its own page.
What a first visit settles
All of these checks can be answered in one visit. On site we study the wall you have in mind, walk the route the chimney or vent would take through the attic and roof or out through the wall, check the floor and what is below it, and note the gas and electrical service. The written estimate that follows says which kinds of fireplace the house can take, what each would involve and which trades besides ours would be needed. For gas units, see our page on gas fireplace installation; for wood, the fireplace installation page covers factory-built and masonry builds.
FAQ
Frequently asked questions
Can you add a fireplace to a house built on a slab?
Yes. A factory-built or gas unit sits on the slab like any other floor. A masonry fireplace needs its own footing, which means cutting the slab and pouring new concrete under it.
Can a fireplace go in a second-floor room?
Yes for a factory-built wood unit, a gas unit or an electric unit, provided the joists under it can carry the weight and the vent route works. A masonry fireplace would have to be carried up from its own footing at ground level, which makes it a far bigger job on an upper floor.
Do I need an outside wall?
Not for a wood fireplace or a B-vent gas unit, which vent up through the roof. A direct-vent gas unit is easiest on an outside wall, where it can exit horizontally, though some can also vent through the roof.
Will the building department need to see the work?
Yes. The permit brings a framing inspection before the walls are closed over the chimney or vent, and a final inspection when the job is finished.
What if the house has no gas service?
A propane tank outside the house can supply a gas fireplace, arranged with a propane supplier. Otherwise, a wood fireplace or an electric unit are the two options.

Proudly American
Family owned and operated, from the first call to the final walk-through.
Our Services
Related services
-
-
-


Guides
Chimney and fireplace guides
- Electric or gas: what each one asks of the houseInstall scope, venting, heat, outages and upkeep, side by side.
- Four ways to add a fireplace, and what each one takesChoosing the type settles most of the work. Then the house decides the rest.
- Gas or wood: choosing the fuel for a new fireplaceWood vs gas fireplace: one asks for a chimney and a woodpile, the other for a gas line and a vent route.
- Choosing who works on your chimney: the questions that matterA good chimney contractor can show you what they found and explain why the fix fits. These questions bring that out.
Book your free inspection
Call or send the form. The inspection is free and the price is written down before any work.
Free Inspection