
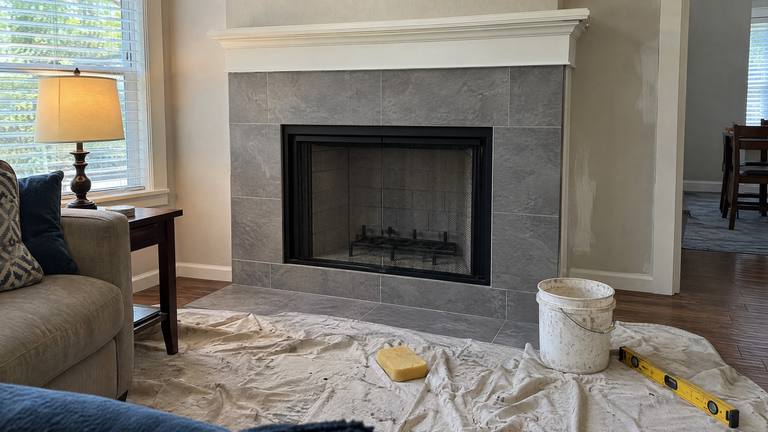
Local fireplace installation for Lakeside homes
A free first visit in Lakeside names the permit, the inspections and the schedule for your installation.
- Fully licensed and insured
- Locally owned
- Family owned and operated
- Same-day service
Get Your Free Inspection
Get a quote for chimney and fireplace repair and installation in Jacksonville.
Request received
Thank you. We will call you shortly to set a time.
Quicker by phone? Call (904) 920-5495
Fireplace installation specialists for Lakeside homes
- Locally owned in Jacksonville
- Family owned and operated
- 100% satisfaction guaranteed
- Free inspection and estimate
- Same-day service available
- 10% off any service
When a room cannot take a wood fireplace, we say so on the first visit and explain the other options.
- Family owned and operatedOne family business owns your Lakeside fireplace plan, from the framing or footing to the top of the chimney.
- Workmanship warrantyOur installation work is covered by our workmanship warranty, and the unit carries its maker's terms.
Inside wall or outside wall
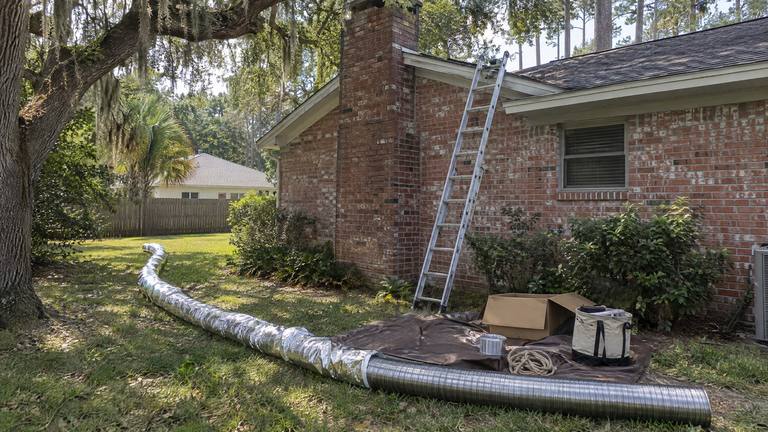
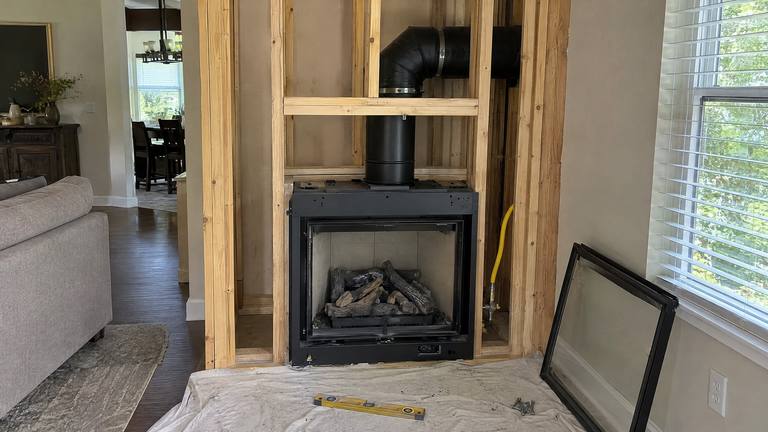
Where the fireplace goes decides how the chimney gets out. An outside wall lets the chimney climb inside a framed chase fixed to the house, which keeps the pipe out of the rooms and attic.
On an inside wall, it passes straight up through the ceiling and attic, and each joist or rafter in the way is cut and headed off to keep the listed clearance. Neither is better in every Lakeside house. The plan shows the route for the wall you have chosen, with what has to be cut, framed or patched along it. Call (904) 920-5495 and our installation pros will plan the new Lakeside fireplace with you, free.
The county for Lakeside is Clay County. The 2020 Census counted 31,275 residents in Lakeside.
Fireplace installation work we take on in Lakeside
- Chimney route walked from hearth to roof
- Outside chase framed and finished to match the house
- Permit and inspections for your Lakeside home on the schedule
- Final walk-through of your new Lakeside fireplace
From route walk to first fire in Lakeside
-
Route walked and drawn
The room, attic and roof are checked for a chimney path, and the plan is drawn to the unit's manual.
-
Permit and framing
The permit is pulled, and framing, firestops and shields go in to the listed clearances.
-
Unit, chimney and hearth set
The unit goes in, the listed chimney runs to its termination, and the hearth extension is laid.
-
Inspection, finish, hand-over
The inspector checks the open framing, the finish goes on, and we walk you through the unit.
Mantels and facing in Lakeside
The unit's manual sets how low a wooden mantel may sit and what may cover the metal face around the opening.
We plan both before framing in Lakeside, so the finish you want fits the rules.
10% off any service booked within 72 hours of inspection
Want a fireplace? Book the install within 72 hours of the planning inspection and save 10%.
The shield where the pipe meets insulation
When a factory-built chimney passes through an insulated ceiling or an attic, the code calls for a steel insulation shield of at least No. 26 gage around it. The shield keeps loose or batt insulation off the pipe and holds the clearance the listing needs.
In an attic, it has to stand at least 2 inches above the top of the insulation, which matters when insulation is added later. We fit the shield the chimney maker lists for that pipe size and leave the insulation level marked, so anyone who blows in more knows where the top has to stay.
Planning the mantel before framing
A mantel is easier to plan than to fix. For a factory-built unit, the manual has a chart that sets the lowest height a combustible mantel can sit at for a given depth, and how far other trim can stand out near the opening. For a masonry fireplace, the code keeps combustible material 6 inches from the opening and limits how far it can project within 12 inches.
We mark the mantel height and depth on the framing plan so blocking goes in at the right height and the mantel you choose later fits the rules. A mantel bought first and fitted later is the one that ends up too low.
What can cover the face of the unit
The face of a factory-built fireplace, the metal around the opening, gets hot, and the manual limits what can cover it. It calls for noncombustible materials such as tile, stone or brick veneer, set with an adhesive rated for the temperature the manual names, and it shows where the facing has to stop short of the opening or the grilles. Combustible board and wood trim stay outside that zone.
We give you the manual's facing rules with the plan, so the tile or stone you choose fits them before it is bought. Grout and setting materials follow the same temperature rule.
Route, unit, permit and hearth on paper
- Clearance to combustibles marked on each side of the unit
- Footing size for a masonry fireplace, per R1001.2
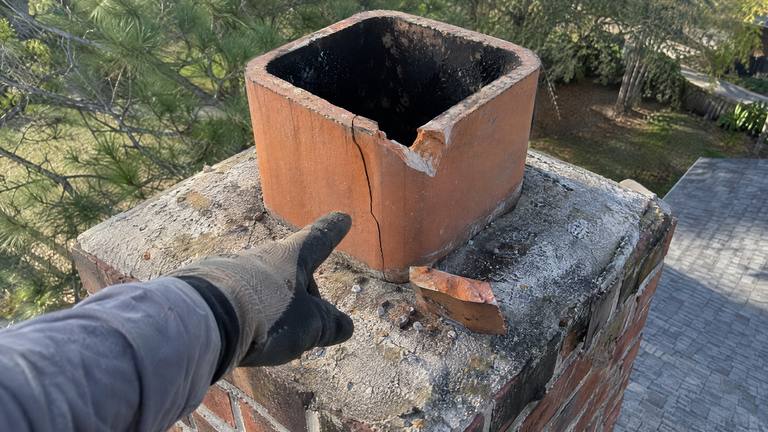
- Removal of the failed unit and any pipe that no longer fits
- Mantel height and depth checked against the chart or the code
New fireplace questions from Lakeside
Is a factory-built fireplace as safe as a masonry one?
Installed and kept to its listing, a factory-built fireplace is tested as a complete system with its chimney. Its safety depends on that listing being followed, which is why substitute parts are not used.
Can a new fireplace go on an upper floor?
Yes for a factory-built unit, because it sits on a framed floor and its chimney runs up from there, as long as the floor framing is sized for the load. A masonry fireplace needs a footing at the ground, so it has to rise from the lowest level.
More services in Lakeside
-
-
-
-
-
-


Learn more about fireplace installationAll services in Lakeside
Free planning visit
Unit, vent or chimney route, hearth and permit all go on one written plan for your home in Lakeside.
Free Inspection