
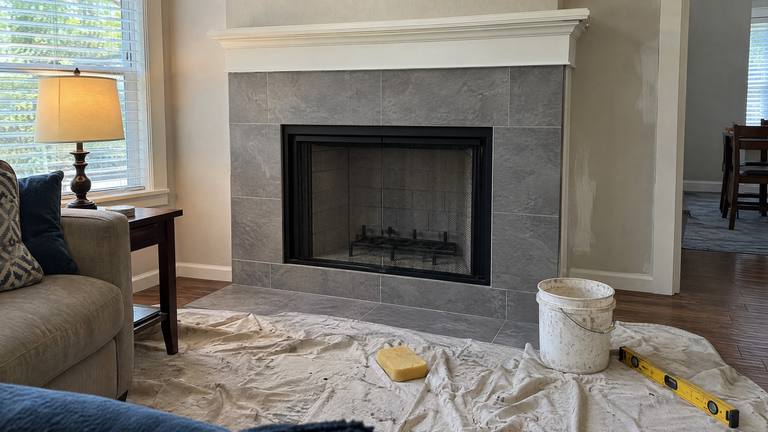
Local fireplace installation for O'Neil homes
A new wood-burning fireplace for a home in O'Neil, laid out from the hearth to the roof on a free visit before any wall is opened.
- Fully licensed and insured
- Locally owned
- Family owned and operated
- Same-day service
Get Your Free Inspection
Get a quote for chimney and fireplace repair and installation in Jacksonville.
Request received
Thank you. We will call you shortly to set a time.
Quicker by phone? Call (904) 920-5495
Local fireplace experts for new installs in O'Neil
- Locally owned in Jacksonville
- Family owned and operated
- 100% satisfaction guaranteed
- Free inspection and estimate
- Same-day service available
- 10% off any service
Other trades, such as a roofer or an electrician, are listed up front so nobody is guessing.
- Family owned and operatedOne family business owns your O'Neil fireplace plan, from the framing or footing to the top of the chimney.
- Workmanship warrantyOur installation work is covered by our workmanship warranty, and the unit carries its maker's terms.
Sizing the fireplace to the room
A fireplace that suits the room leaves space in front of it. The manual for a factory-built unit sets how far furniture and curtains have to stay from its front, and the hearth extension takes floor space of its own.
A large opening in a small O'Neil living room can crowd the seating and overheat the wall above it. We measure the room with you, mark the hearth and the clear zone on the floor with tape if that helps, and look at a smaller unit when the room calls for one. A fireplace should fit the room it serves. A free planning visit for a new fireplace in O'Neil is one call away at (904) 920-5495.
O'Neil is in Nassau County. O'Neil lies near the coast.
From route walk to hand-over
- Chimney route walked from hearth to roof
- Framing built to the installation manual's dimensions
- Standoffs and clearances kept on every side of the unit
- Permit and inspections for your O'Neil home on the schedule
How fireplace installation runs
-
Route walked and drawn
The room, attic and roof are checked for a chimney path, and the plan is drawn to the unit's manual.
-
Permit and framing
The permit is pulled, and framing, firestops and shields go in to the listed clearances.
-
Unit, chimney and hearth set
The unit goes in, the listed chimney runs to its termination, and the hearth extension is laid.
-
Inspection, finish, hand-over
The inspector checks the open framing, the finish goes on, and we walk you through the unit.
New fireplaces a short way from the coast
O'Neil is near the coast. Salt still settles on the termination cap and chase top of a factory-built chimney there.
Our plan for a fireplace in O'Neil names the metal for each rooftop part, from the maker's listed options.
10% off any service booked within 72 hours of inspection
Planning a fireplace for your O'Neil home? Take the 72 hours to settle the design and still save 10%.
The shield where the pipe meets insulation
When a factory-built chimney passes through an insulated ceiling or an attic, the code calls for a steel insulation shield of at least No. 26 gage around it. The shield keeps loose or batt insulation off the pipe and holds the clearance the listing needs.
In an attic, it has to stand at least 2 inches above the top of the insulation, which matters when insulation is added later. We fit the shield the chimney maker lists for that pipe size and leave the insulation level marked, so anyone who blows in more knows where the top has to stay.
Thirty degrees and four elbows
Bending a factory-built chimney around a beam or a ridge is allowed, within limits. The code keeps every part of the assembly within 30 degrees of vertical and allows no more than four elbows in it, and the manual can set tighter limits for its own system. Each offset also needs support and a strap where the manual shows one. Those numbers shape the route more than anything else in the attic.
When a straight run is not possible, we draw the offsets first and check them against both limits before the route is priced. Fewer offsets also mean fewer joints to check later.
Blowers and the outlet they need
Some factory-built wood fireplaces take an optional blower that moves room air around the firebox and back out through a grille. The blower needs power from a receptacle placed where the manual shows, which can be inside the unit's lower grille area.
If there is no circuit or outlet there, an electrician adds it before the wall is closed. We place the blower kit from the maker's parts list and route its cord as the manual shows, and the electrician's part is named separately. The blower's speed control and thermal switch come with the kit and mount where the manual places them.
Checked in O'Neil before a fireplace goes in
- Firestops and attic insulation shield where the pipe passes
- Termination height above the roof and nearby parts of the building
- Mantel height and depth checked against the chart or the code
- Handover walk-through, with the manual left at the house
Before any wall is opened
Is a factory-built fireplace as safe as a masonry one?
Installed and kept to its listing, a factory-built fireplace is tested as a complete system with its chimney. Its safety depends on that listing being followed, which is why substitute parts are not used.
How much floor space does the hearth take?
For a masonry fireplace, the extension reaches 16 inches out from the opening, with 8 more on each side, and grows for openings of 6 square feet or larger. A factory-built unit follows its listing. The plan draws it to size.
More services in O'Neil
-
-
-
-
-
-


Learn more about fireplace installationAll services in O'Neil
Get a fireplace route checked in O'Neil
A local fireplace specialist checks your O'Neil room, attic and roof and prices the whole install.
Free Inspection