
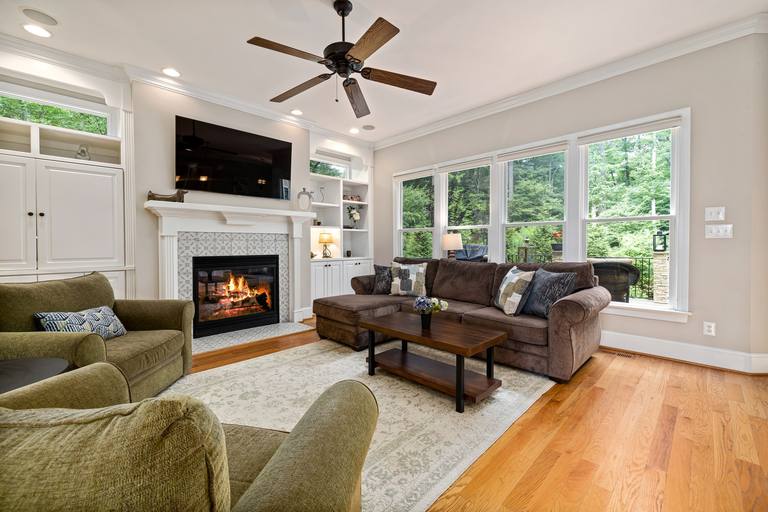
Local gas fireplace installation in O'Neil
Local pros fit a vented gas fireplace to your O'Neil room, route the vent to the manual and name who brings the gas. Planning is free.
- Fully licensed and insured
- Locally owned
- Family owned and operated
- Same-day service
Get Your Free Inspection
Get a quote for chimney and fireplace repair and installation in Jacksonville.
Request received
Thank you. We will call you shortly to set a time.
Quicker by phone? Call (904) 920-5495
Gas fireplace installation specialists who vent to the manual
- Locally owned in Jacksonville
- Family owned and operated
- 100% satisfaction guaranteed
- Free inspection and estimate
- Same-day service available
- 10% off any service
Start-up includes pressure readings and a leak check, written on your O'Neil record.
- Family owned and operatedOne family business frames, vents and starts up the unit in O'Neil, and lines up the gas and electrical trades.
- Workmanship warrantyThe workmanship warranty applies to our venting, framing and start-up, and the unit keeps its maker's terms.
Why the price comes from the vent route
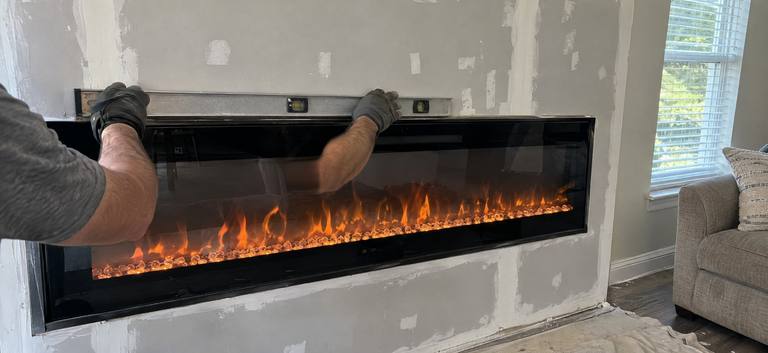
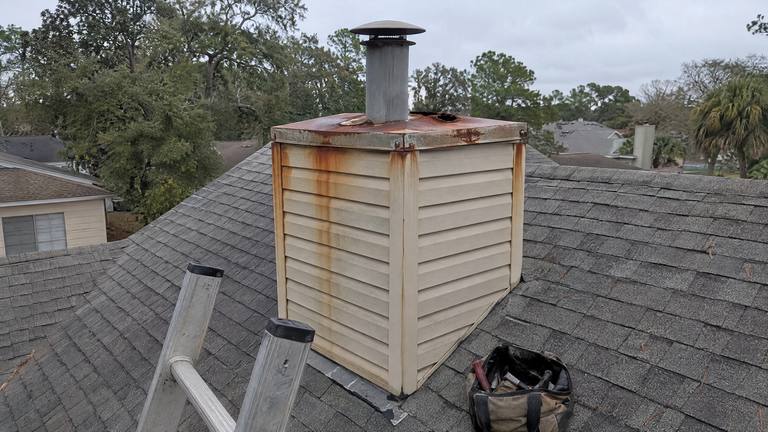
Price on a gas fireplace follows the job more than the box. The vent route is a large variable: a rear-vent unit on an outside wall needs a short run and one termination, while a unit on an inside wall needs pipe through the attic, a roof exit and the roof covering patched around it. Framing, facing, the gas line and any outlet add their own lines. After the site visit in O'Neil, the estimate lists each part and each piece of labor separately, upfront, which shows which choices move the total, with no hidden fees later. On the free planning visit in O'Neil we check where a vent can exit; call (904) 920-5495.
O'Neil falls within Nassau County. O'Neil lies near the coast.
Gas fireplace installs around O'Neil
- Direct-vent or B-vent unit chosen for the room
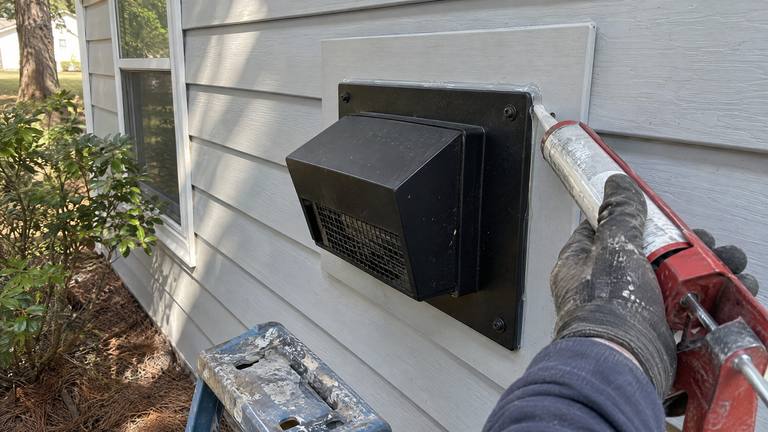
- Siding standoff fitted behind a wall termination
- Start-up readings and leak check at the valve
- Permit and inspections for your O'Neil install scheduled
How gas fireplace installation runs
-
Vent exit found first
We find where the vent can leave the house within the manual's clearances, then pick the unit to suit.
-
Frame and run the vent
The enclosure and header are framed to the drawing, and the vent is run with its supports, pitch and firestops.
-
Trades, wiring and gas
Wiring goes in before the wall closes, and the gas contractor brings the line to the shutoff valve.
-
Start-up and inspection
Pressures are read, joints leak checked, the inspector signs off, and we go over the controls with you.
Keeping the termination reachable
Near the water, a vent cap benefits from an occasional rinse and a look. A termination placed high under an eave is hard to reach for either.
Within the manual's clearances, we place terminations in O'Neil where they can be checked from the ground.
10% off any service booked within 72 hours of inspection
Want a gas fireplace? Book within 72 hours of the planning visit and 10% comes off.
The clear zone in front of the cap
The space in front of a wall termination has to stay open so exhaust can disperse and fresh air can reach the intake. Manuals set a clear distance in front of the cap free of shrubs, fences, sheds, decks and other obstructions. A spot that is clear today can be crowded later by a hedge or a new fence, so we point out the zone when the termination goes in and note it for anyone doing landscaping.
Where a guard is needed because the cap sits within reach of people, the vent maker's guard is used. The zone is noted on the plan too.
Framing the enclosure and the header
Framing starts from the manual's drawing, which gives the width, height and depth of the enclosure and the header height above the unit. The header matters because the space above a gas fireplace gets hot, and the manual sets how high framing can come. Some units have drywall support tabs on their face, and the manuals point out that those tabs are for holding the drywall edge and never for carrying framing or a header.
We build the enclosure to the drawing, square and plumb, so the unit sits where the clearances assume it does. A header set too low means reframing, so it is measured twice.
Sizing the supply to the input
Full rated input, at the pressure on the rating plate, is what the burner needs, measured at the valve with the burner running. The supply line from the meter or tank has to deliver that while the water heater, range and any furnace run too. Sizing that line is the gas contractor's job, done to the fuel gas code's tables, and it may mean a larger line or a new branch rather than a tap off the nearest pipe.
At start-up the inlet reading tells whether the supply did its job. A low inlet reading at start-up goes back to the gas contractor instead of into an adjustment at the valve.
Checked outside and in before an install in O'Neil
- Framed opening and header height taken from the manual
- Vent route drawn with each elbow counted against the vent table
- Outlet for a blower or ignition, added by an electrician where needed
- Barrier screen fitted and logs set to the placement diagram
Before the vent hole is cut
Does a gas fireplace need an electrical outlet?
Units with electronic ignition or a blower do, in the location the manual shows, and an electrician adds it if one is not there. A standing-pilot unit without a blower can run with no house power.
Can I choose the tile or stone around the fireplace?
Yes, within the manual's rules. Only noncombustible materials may cover the metal face, set with the adhesive rating the manual gives, and a mantel follows the manual's chart.
More services in O'Neil
-
-
-
-
-
-


Learn more about gas fireplace installationAll services in O'Neil
Find where a vent can go on your O'Neil home
Your O'Neil room and outside wall are checked by a local installer, and the whole job is priced together.
Free Inspection