Chimney anatomy: what each part does and how it fails
A chimney is a set of parts with separate jobs. Knowing their names makes any estimate easier to read and to question.
- Family owned and operated
- Free inspection and estimate
- Same-day service available
- Upfront pricing, no hidden fees
Get Your Free Inspection
Get a quote for chimney and fireplace repair and installation in Jacksonville.
Request received
Thank you. We will call you shortly to set a time.
or call (904) 920-5495
In short
The parts of a chimney, from the top down, are the cap, the crown, the flue and its liner, the masonry stack, the flashing where it meets the roof, the smoke chamber, the damper, the firebox, the hearth and hearth extension, and below them the ash pit, cleanout and footing. Each has one job, and each fails differently.
How to read this map
This guide walks a wood-burning masonry chimney from the top down, then covers the parts a factory-built system uses instead. Each part gets what it does, how it fails, and the code section that describes it where one applies. NFPA 211 covers chimneys, fireplaces and vents in a single standard, and the list reads best as one connected system. A failure at one part tends to show up somewhere else: a cracked crown can stain the firebox, and a missing cap can rust the damper.
At the top: cap, spark arrestor and crown
The top of the stack takes the weather first, so its parts are about keeping water, embers and animals where they belong.
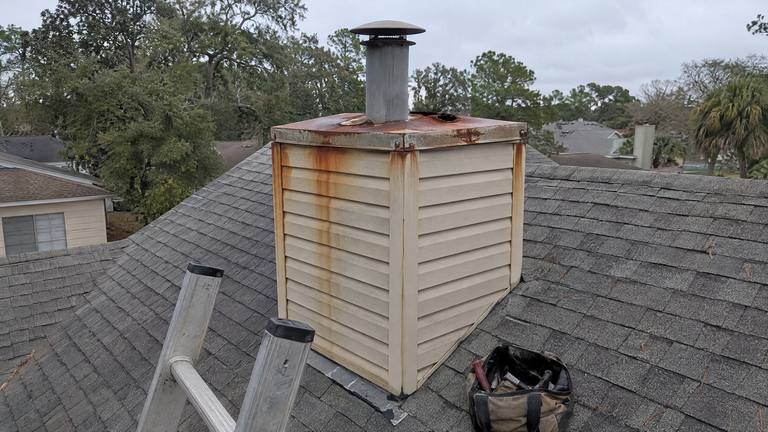
- Cap: the metal hood above the flue. It keeps rain, leaves and animals out, and fails by rusting, blowing loose or losing its mesh. FBC Residential R1003.9.3 requires the open area under a rain cap to be four or more times the flue outlet's area.
- Spark arrestor: the mesh screen around the cap. It catches embers and fails by rusting through or clogging. R1003.9.2 sets its opening size and free area.
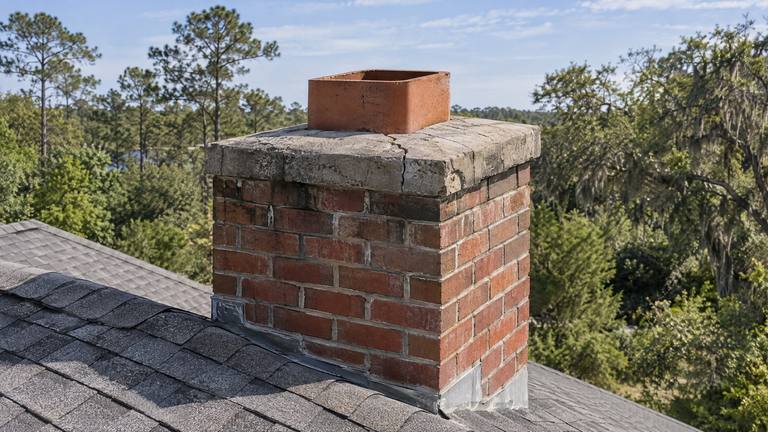
- Crown: the sloped top slab of a masonry chimney, in concrete, stone or metal, which the code itself calls the cap (R1003.9.1). It sheds water off the top and seals around the flue tile. It fails by cracking, above all when it was built as a thin mortar wash without an overhang, a drip edge or a bond break.
The flue and its liner
The flue is the working heart of the chimney, and the liner is what makes it safe to use.
- Flue: the passage that carries smoke and gases from the firebox to the top.
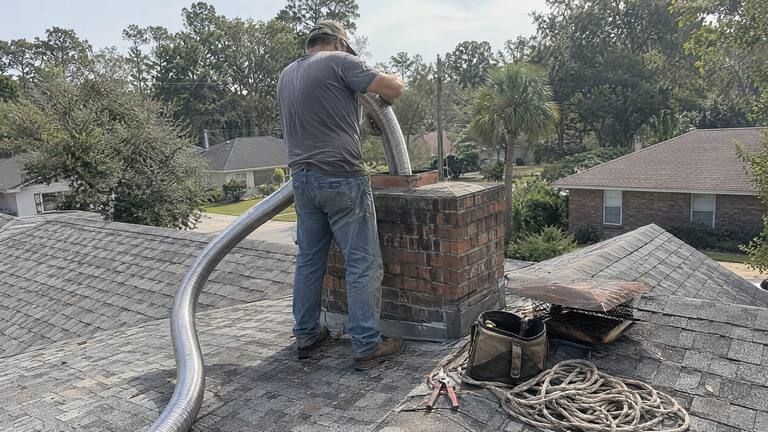
- Flue liner: the lining of that passage. FBC Residential R1003.11 accepts clay flue tile (ASTM C315), a listed liner system (UL 1777), a listed factory-built chimney unit, or another approved material. The liner protects the masonry from heat and corrosive condensate. Clay tile fails by cracking from heat or a chimney fire and by losing its joints; metal liners fail by corrosion or physical damage.
- Wythe between flues: where one chimney holds more than one flue, R1003.13 calls for masonry wythes between the flue linings, so each flue stays separate.
The stack: brick, mortar and the roof joint
The stack is the structure everything else depends on, and the roof joint is where it meets the house's weather line.
- Masonry walls: the brick or block around the flue, at least 4 inches nominal thickness under R1003.10. They hold the chimney up and keep heat in, and fail by spalling, cracking and open joints.
- Mortar joints: the mortar between units, matched in type under ASTM C270. They fail from the face inward, and repointing is the repair.
- Flashing: sheet metal sealing the joint between roof and chimney, in two layers, step or base flashing under the roofing and counter flashing let into the masonry. It fails by lifting, rusting, or being replaced with sealant.
- Cricket: a small peaked roof on the uphill side of a wide chimney, which R1003.20 requires when the stack is over 30 inches wide along the ridge direction and stops short of the ridge. Without one, water dams behind the chimney.
- Clearance airspace: the air gap kept between masonry and nearby wood framing, which R1003.18 sets at 2 inches for a chimney inside the house or built into its outer wall and 1 inch for one standing clear of the exterior walls. It fails when framing, insulation or trim is packed against the masonry.
Inside the house: smoke chamber, shelf, damper and throat
Above the fireplace opening, a short run of parts turns a wide fire into a narrow column of smoke.
- Throat: the narrow opening where the firebox meets the smoke chamber, and where the damper sits.
- Damper: the metal plate that closes the flue when the fireplace is out of use. Under R1001.7.1 it is ferrous metal, sits at least 8 inches over the opening's top, and is operated from inside the room. It fails by rusting, warping or losing its handle, and a top-sealing damper at the flue top is an alternative closure.
- Smoke shelf: the ledge at the back of the smoke chamber, behind the damper. It collects soot, debris and nesting material that fall down the flue.
- Smoke chamber: the tapering space above the damper, where the firebox's width narrows to the flue. R1001.8 calls for solid masonry walls parged smooth inside with refractory mortar, and the chamber fails by eroded or missing parging and open joints.
The fireplace itself: firebox, lintel and hearth
These are the parts of a fireplace you see from the room, and the ones that take the fire directly.
- Firebox: the chamber where the fire burns, lined with firebrick laid in refractory mortar. R1001.5 calls for at least 8 inches of solid masonry in the back and side walls when the lining is firebrick 2 inches or more thick. It fails by cracked firebrick and eroded joints.
- Lintel: the steel angle or masonry arch that carries the brick above the fireplace opening. It fails by rusting and sagging, which cracks the face above the opening.
- Hearth: the noncombustible floor of the firebox, in concrete or masonry on noncombustible support (R1001.9).
- Hearth extension: the noncombustible floor area in front of the opening, at least 16 inches deep and reaching 8 inches beyond both sides, with 20 inches of depth and 12 at each side for a big opening of 6 square feet or more (R1001.10). It fails by cracking, loose tile, or being too short for the opening.
- Surround and trim: the finish around the opening. Wood trim and framing near the fireplace have clearance limits under R1001.11, and a factory-built unit carries its own in its listing.
At the bottom: ash dump, ash pit, cleanout and footing
Below the firebox floor sit the parts that stay out of sight, including the one the whole chimney stands on.
- Ash dump: a small door in the firebox floor that drops ash into a pit below. It fails by rusting shut or losing its door.
- Ash pit: the chamber under the firebox that collects that ash, emptied through a cleanout door. It fails when the door rusts or water gets in.
- Cleanout: an opening near the base of a flue for removing debris. R1003.17 places cleanout openings within 6 inches of the base of each flue.
- Footing: the concrete or solid masonry base the whole assembly stands on, 12 inches thick or more and wider than the fireplace by at least 6 inches all around (R1001.2). It fails by settling, which shows up as a lean or as cracks running through the stack.
Factory-built systems: chase, chase cover and listed pipe
Many of those parts are swapped for listed components in a factory-built fireplace. The firebox is a metal box lined with refractory panels, tested to UL 127. The chimney is listed metal pipe tested to UL 103, passing through firestops at each floor and ceiling and ending at a listed termination cap. Where the pipe rises along an outside wall, a framed chase boxes it in, topped with a sheet-metal chase cover with a collar and a storm collar around the pipe.
These parts fail differently. Refractory panels crack, chase covers rust and hold water, and storm collars work loose. Repairs use parts listed for that system, since R1004.1 and R1005.1 tie factory-built fireplaces and chimneys to their listings and the maker's instructions.
Why the names matter on an estimate
A repair estimate that names the part is one you can check. 'Chimney repair' tells you nothing. 'Recast crown with drip edge and bond break' tells you what failed and what will be done about it. When a line on an estimate uses a part name you do not recognize, this list is the place to look it up, and a fair question to ask is where on your chimney that part is and what it is doing wrong.
FAQ
Frequently asked questions
What is the difference between the crown and the cap?
The crown is the concrete or stone slab across the top of the masonry, shaped to throw water off, while the cap is the metal cover fitted above each flue. The code calls the crown a cap, which is one reason the two words get mixed up.
Where is the smoke chamber?
Directly above the damper, between the firebox and the flue. You can see its lower part by opening the damper and looking up with a flashlight. Wear eye protection, since soot and debris can fall when the damper opens.
Does every fireplace have an ash dump?
No. It is an optional feature, and a fireplace without one is emptied from the front. Where there is one, its door and the pit below should be checked for rust and water.
What is a flue liner made of?
In a masonry chimney, clay tile is the traditional liner, and stainless steel, cast-in-place and, for some gas appliances, aluminum are the listed options used when relining. A factory-built chimney's metal pipe serves as its own flue.
Which parts can I check myself?
From the ground: the cap, the edge of the crown, the brick and the flashing. From inside: the firebox, the damper, the hearth and, with a flashlight, the lower smoke chamber. The flue, the attic clearances and the top of the crown need a closer look.

Proudly American
Locally owned and operated in Jacksonville.


Guides
Chimney and fireplace guides
-
-
-


Call your local chimney team
One call gets you a time slot and a free inspection. No pressure to decide on the day.
Free Inspection