Step, counter and apron: how chimney flashing keeps water out
Flashing is two layers of metal that overlap without being joined. That unjoined overlap is the whole design.
- Family owned and operated
- Free inspection and estimate
- Same-day service available
- Upfront pricing, no hidden fees
Get Your Free Inspection
Get a quote for chimney and fireplace repair and installation in Jacksonville.
Request received
Thank you. We will call you shortly to set a time.
or call (904) 920-5495
In short
Chimney flashing is the sheet metal that seals the joint between a roof and a chimney. It works in two separate layers: base or step flashing tied into the roofing and turned up the chimney, and counter flashing set into a cut in the mortar and lapped down over it. Because the layers overlap without being fastened together, the roof and chimney can move independently.
The joint flashing has to seal
A chimney passes through the roof, and the two are separate structures. The roof framing rests on the walls of the house, while a masonry chimney stands on its own footing. They expand, shrink and settle at different rates, and wind flexes the roof framing in ways the masonry does not follow.
Any seal at that joint has to stay tight while both sides move. A rigid seal, such as mortar packed against the shingles or a bead of sealant running from roof to brick, soon cracks as the two sides move. Flashing solves the problem with metal in two pieces that slide past each other.
Base and step flashing: the roof's half
Chimney flashing types split into two families, and the first belongs to the roof. Along the sides of a chimney in a shingle roof it is step flashing: short L-shaped pieces, one per course, each lying on a shingle, turned up against the masonry and covered by the next shingle up. Water that gets under a shingle lands on a step and is carried back out onto the shingle below.
Florida's residential code accepts either step flashing or a continuous L-shaped flashing along a sidewall (FBC Residential R905.2.8.3), and the shingle maker's instructions govern the chimney details. This layer is fastened to the roof deck and left free of the chimney.
Counter flashing and the reglet: the chimney's half
The second layer belongs to the chimney. Counter flashing is a strip of metal whose top edge is bent into a slot sawn into a mortar joint, called a reglet, and whose face hangs down over the upturned edge of the step or base flashing. On the sloped sides it is cut in steps that follow the mortar courses, so each piece enters a level joint.
Once the edge is set in the reglet, the slot is sealed with a sealant or mortar suited to the metal. The counter flashing is fastened to the chimney only. It covers the top of the base flashing without being attached to it.
Why the two layers are not joined
The overlap is the design. When the roof moves, the step flashing moves with the roofing and slides under the counter flashing. When the chimney settles, the counter flashing moves with the masonry and slides over the steps. Water would have to climb uphill to get past the overlap.
Joining the layers, by nailing a step to the brick or caulking the counter flashing to the steps, defeats that. The first real movement tears the fastener or the sealant, and the joint opens.
Sealant still has a role, but a small one. It closes the top of the reglet and the laps between pieces. It is a finishing detail on a metal joint, not the joint itself.
The front and back of the chimney
The downhill face takes water that has already run past the sides. An apron flashing laps over the roofing below the chimney and turns up the face, with counter flashing over its top edge, and the water sheds onto the roof.
The uphill face takes everything running down the roof above it. On a narrow chimney, a back pan turns up the face and carries water to the sides. On a chimney more than 30 inches wide, the code calls for a cricket (FBC Residential R1003.20 and R903.2.2), a little gable on the uphill side that divides the runoff around the stack and is flashed and counterflashed like the rest of the joint.
Flashing on tile, metal and low-slope roofs
Tile roofs are flashed under FBC Residential R905.3.8, which points to the tile manufacturer and to the FRSA/TRI high-wind tile installation manual. Its details are shaped around the tile's profile and weight rather than around shingle courses.
On metal panel roofs, the flashing pieces are shaped to match the panel ribs and joined to the panel maker's trim system, as that maker details it. Low-slope roofs use a membrane base flashing turned up the masonry and sealed to the roof membrane, with metal counter flashing over its top edge.
Flashing where a framed chase meets the roof
A framed chase around a factory-built chimney is flashed more like a wall than like masonry. The roof's step flashing turns up the chase sheathing, and the siding and its weather barrier lap down over it, taking the place of counter flashing in a reglet.
The top of the chase is a different joint altogether. It is sealed by the chase cover and the storm collar around the pipe, not by roof flashing, and it fails differently.
What flashing is made of
The code sets minimum thicknesses for flashing metals in Table R903.2.1, covering copper, aluminum, stainless steel, galvanized steel and others, and it requires counter flashing to be corrosion-resistant metal. Compatibility counts as well. Aluminum does poorly in contact with fresh mortar, and copper beside galvanized steel speeds the corrosion of the steel. Counter flashing, fasteners and sealant are chosen as a set so none of them eats another.
How flashing fails
Flashing failures fall into a short list, and each leaves its own evidence at the roof joint:
- Face-sealed counter flashing: metal stuck to the brick face with sealant instead of set into a reglet, which lets go as the sealant ages.
- Missing or short steps: a gap in the step sequence lets water run straight behind the shingles.
- Fastened layers: a step nailed to the brick, or counter flashing caulked to the steps, tears loose with movement.
- Corroded metal: thin or unsuitable metal rusts through, starting where water sits.
- Pulled reglet: counter flashing whose edge has worked out of its slot as the mortar around it weathered.
- No cricket on a wide chimney: water dams on the uphill side and overruns the back flashing.
A leak at the flashing line can start higher up
Flashing handles water on the roof. Water that enters the chimney above the roof, through the crown, open joints or porous brick, can run down inside the masonry and come out at or below the flashing line, where it looks like a flashing leak. So a leak is traced before metal is replaced. New flashing on a chimney that leaks through its crown leaves the stain right where it was.
When to call about flashing
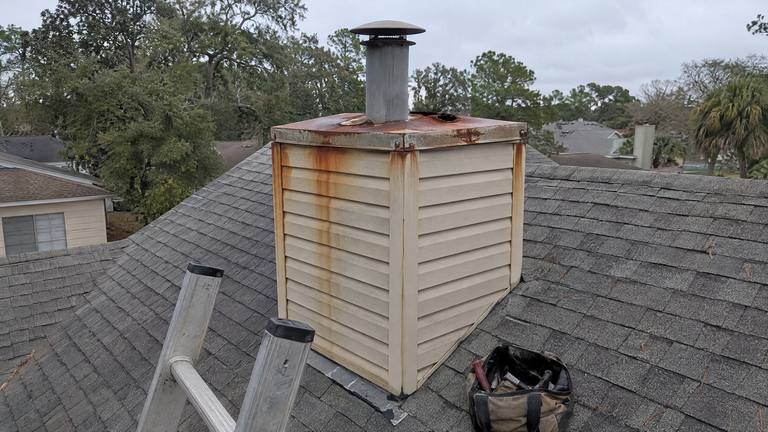
A damp patch or stain that shows up next to the chimney after rain is a reason to have the flashing checked, together with the crown and the masonry, since all three can put water in the same spot. So is daylight or rust visible at the joint from the attic. Standing in the yard, you can look for counter flashing that has pulled away from the brick, sealant smeared along the joint where metal should be, and rust streaks below the flashing line.
FAQ
Frequently asked questions
Step flashing vs counter flashing: what is the difference?
Step flashing is the roof's layer, woven into the shingles and turned up the chimney. Counter flashing is the chimney's layer, set into the mortar and lapped down over the steps. Together they seal the joint while letting each side move.
Can flashing be sealed with caulk instead of metal?
Caulk can seal the top of a reglet, but it cannot stand in for the metal. A joint sealed only with caulk or roofing cement opens as soon as the roof and chimney move or the sealant ages.
Is flashing part of the roof or the chimney?
Both. The base and step flashing belong to the roof covering, and the counter flashing belongs to the chimney. So a flashing repair can involve a roofer, a chimney crew or both.
Why is there a small roof behind my chimney?
That is a cricket. The code calls for one on the uphill side of a chimney wider than 30 inches, so water splits around the chimney instead of pooling behind it. It is flashed and counterflashed like the rest of the joint.
What does a reglet look like?
A thin, straight slot sawn into a mortar joint on the chimney face, with the top edge of the counter flashing tucked into it and sealed. Seen from the yard, it reads as a crisp line of metal entering the brick.

Proudly American
Locally owned and operated in Jacksonville.
Our Services
Related services
Guides
Chimney and fireplace guides
-
-
-


Call your local chimney team
One call gets you a time slot and a free inspection. No pressure to decide on the day.
Free Inspection