
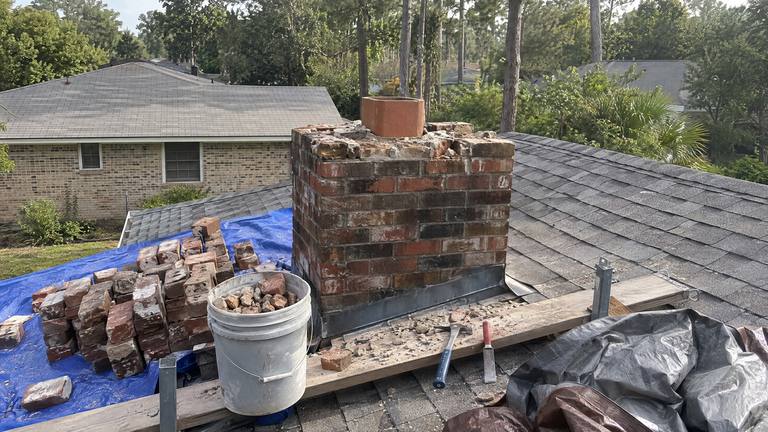
Chimney rebuild in O'Neil by local masonry pros
Your O'Neil chimney rebuilt to the height the code sets, with the flue settled at a free inspection before any course goes back.
- Fully licensed and insured
- Locally owned
- Family owned and operated
- Same-day service
Get Your Free Inspection
Get a quote for chimney and fireplace repair and installation in Jacksonville.
Request received
Thank you. We will call you shortly to set a time.
Quicker by phone? Call (904) 920-5495
Local rebuild experts for O'Neil chimneys
- Locally owned in Jacksonville
- Family owned and operated
- 100% satisfaction guaranteed
- Free inspection and estimate
- Same-day service available
- 10% off any service
The take-down line, the flue plan and the finished height for your O'Neil chimney are written down.
- Family owned and operatedOur family business takes your O'Neil chimney down by hand and lays it back up itself.
- Upfront pricing, no hidden feesThe take-down line, flue plan and crown are priced before the first brick comes off.
- Workmanship warrantyFrom the new courses to the counterflashing, the rebuilt stack carries our workmanship warranty.
Protecting the house during a rebuild
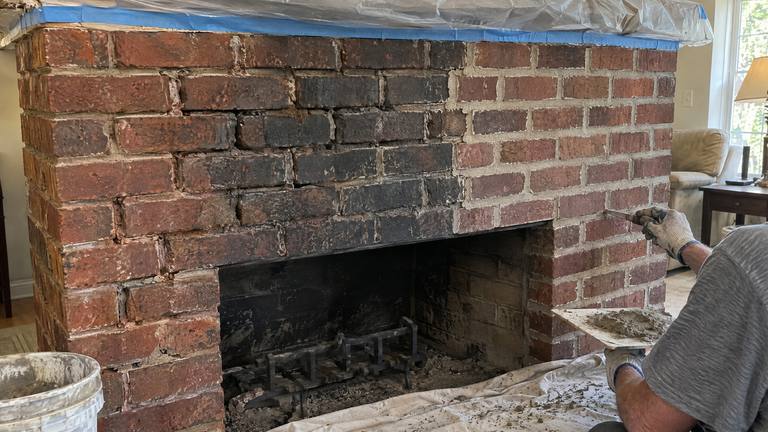
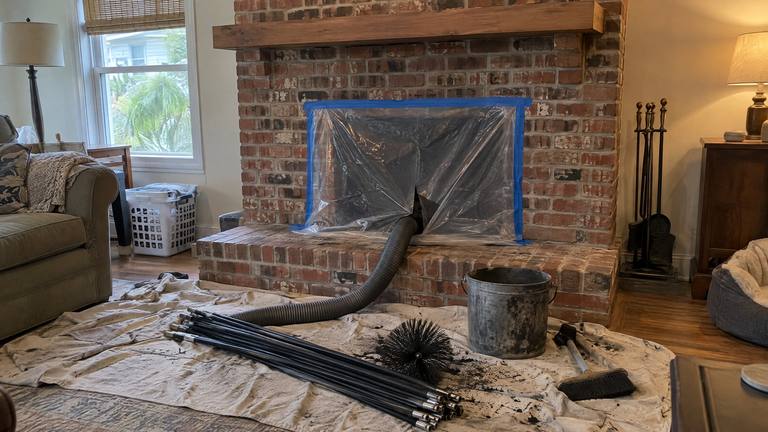
Rebuild work happens on the roof, but the dust finds its way down the flue. Inside, the fireplace opening is sealed before the first brick comes off and stays sealed until the crown is poured. Outside, the roof around the stack is covered where debris lands, and walkways and plants below are protected where material comes down.
The staging, ladders and mortar mixing are placed to keep driveways and doors usable. At the end of each day the site is left tidy and the open top of the O'Neil chimney covered against rain. Chimney leaning or dropping brick in O'Neil? Ring (904) 920-5495 for a free rebuild assessment.
The county for O'Neil is Nassau County. The coast is close to O'Neil.
What a chimney rebuild covers in O'Neil
- Each course tested by hand to set the take-down line
- Roof protected where brick and mortar could land
- Mortar type chosen from ASTM C270 for the exposure
- Flue tile set in refractory mortar or a listed liner run
Test, take down, relay, crown
-
Courses tested, line marked
Each course is pressed and probed from the top down, and the take-down line is marked where sound brick starts.
-
Taken down under cover
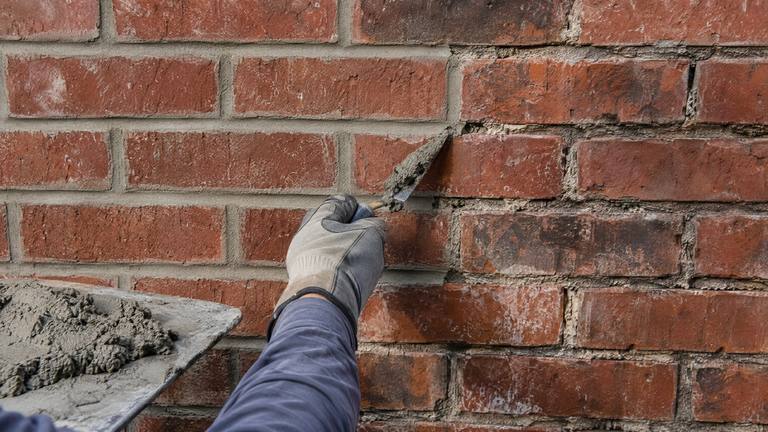
The flue is plugged and the roof protected, then brick comes off by hand and sound units are saved.
-
Relaid with flue and flashing
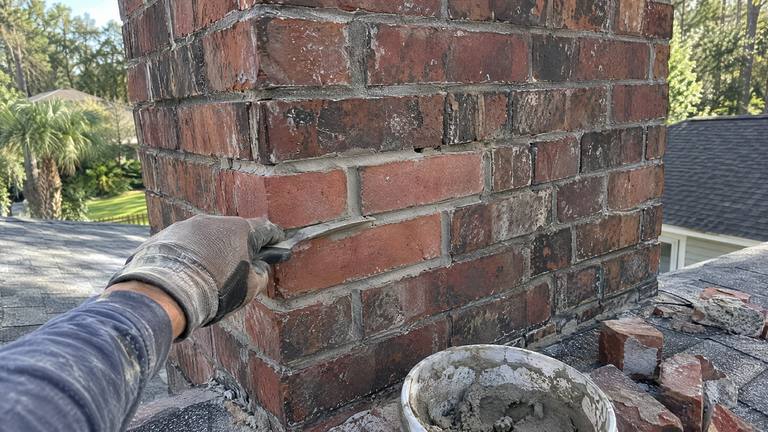
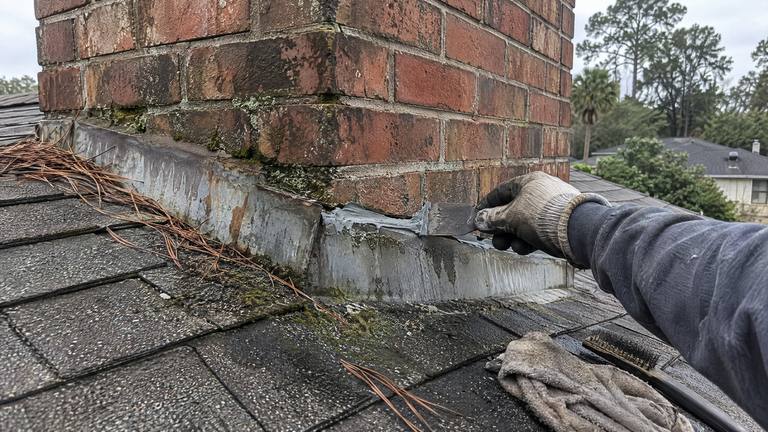
Courses go back plumb in the chosen mortar, the flue tile or liner rises with them, and counterflashing is set into the joints.
-
Height, crown and cap
The height is checked, a crown is cast with a drip edge and bond break, and the cap goes on after it cures.
Leaning tops near the water in O'Neil
A chimney top that leans after storm seasons may have loose upper courses, or the whole stack may be moving on its footing. The fix is different for each.
We check the lean against a level and the footing before a rebuild in O'Neil is priced.
10% off any service booked within 72 hours of inspection
Loose or leaning chimney? Book the rebuild up to 72 hours after we inspect and save 10%.
A cricket behind a wide chimney
On the uphill side of a chimney, water running down the roof piles against the masonry. A narrow chimney splits the flow on its own; a wide one needs help. The code requires a cricket, a small ridged diverter, where the chimney measures more than 30 inches parallel to the ridge and does not meet the ridge (FBC R1003.20).
Changing the chimney's width or position during a rebuild is the time to check that requirement. The cricket ties into the roof covering, so its builder and its junction with the new flashing are settled before work starts.
What the footing has to be
A masonry chimney sits on its own footing. The code calls for one of concrete or solid masonry, 12 inches thick or more, extending 6 inches or more past the face of the chimney or its support wall on every side (FBC R1003.2).
Leaning from the base points to the footing, which may be undersized, cracked or sitting on soil that has moved. That is outside what a stack rebuild can correct. That gets said up front, with who would evaluate the footing, before any work above it is scheduled. Cracks that widen toward the bottom and a gap opening between chimney and wall point that way.
How far a rebuilt chimney may step out
Some chimneys step out from a wall or foundation as they rise, a detail called corbeling. The code limits it: a chimney may not be corbeled out more than half of its own wall thickness from a wall or foundation, and may not be corbeled from a wall less than 12 inches thick unless it projects equally on each side (FBC R1003.5).
Corbeled sections reached by the take-down are rebuilt within those limits. Where the old corbel went beyond them, the rebuilt section is brought back inside them. A decorative band of stepped courses near the top is relaid to match the original pattern.
Take-down line, flue and crown plan
- Sound original brick cleaned and set aside to relay
- Replacement brick chosen for size, then for color and surface
- Masonry divider rebuilt between flues where two share the stack
- Cricket need for a wide chimney, and who builds it
Rebuild questions from O'Neil
Can the chimney be made taller during the rebuild?
Yes, when the code's height rule calls for it. The added courses are laid before the crown, and the flue tile or liner is lengthened to match.
Can I use the fireplace while the rebuild is underway?
No. From the day the take-down starts until the crown has cured and the cap is back, the flue stays covered and the opening sealed. The estimate gives the date it can be used again.
More services in O'Neil
-
-
-
-
-
-


Rebuild a loose or leaning chimney in O'Neil
Only the courses that test loose come down, and the take-down line on your chimney in O'Neil is marked before any price.
Free Inspection